



Top-rated architects.

Get matched with top architects in Cos Cob, CT

Enter your zip and get matched with up to 5 pros

Need a pro for your architectural service project in Cos Cob, CT?

Select your specific project to find the pro for you.

TRUSTED BY COS COB, CT HOMEOWNERS

  • Average homeowner rating star icon5
    Average homeowner rating
  • Verified reviews icon20
    Verified architectural services reviews

Find Architects in Cos Cob

Avatar for ZS Design Architect
ZS Design Architect
5.0(
13
)

Serving Cos Cob, CT and surrounding areas

Approved

In business since 1994

Credit card accepted

Customers say: True professional

"Zach did plans for 2 homes for me and he did a wonderful job. One was a complete tear down and rebuild. He was meticulous with details and has true design talent. I would hire him again in a minute."

Finished Kitchen
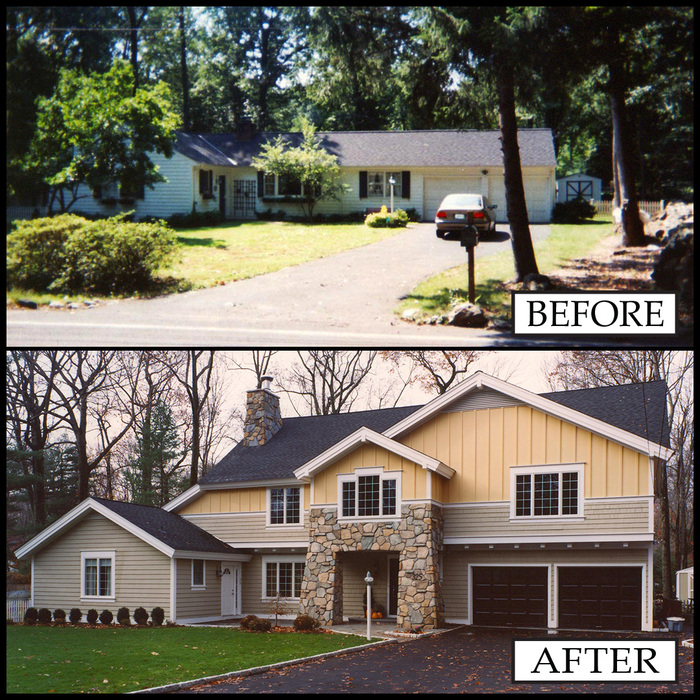
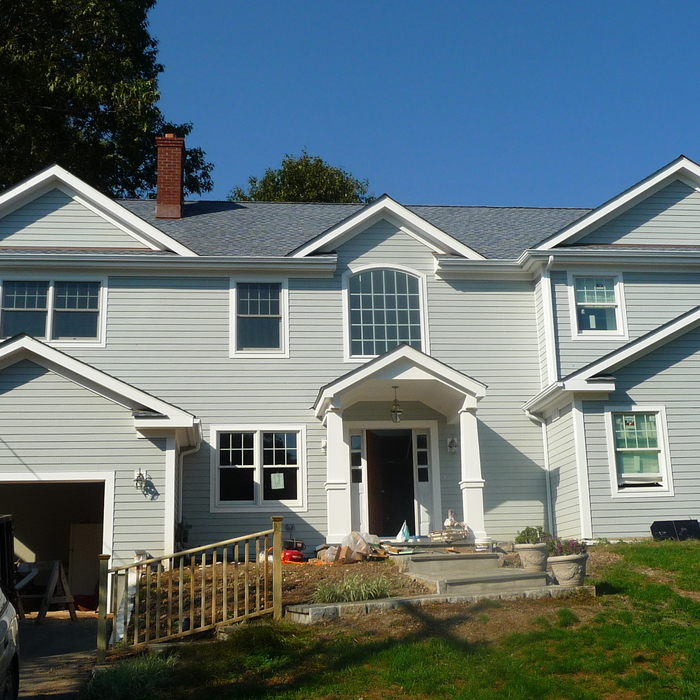
After front elevation
After Front View
After front view
Existing ugly duckling front view

+88

Response time3 days
1 neighbors recently requested a quote
Recommended by100%of homeowners

Avatar for Cutler Architects
Cutler Architects
5.0(
10
)

Serving Cos Cob, CT and surrounding areas

Approved

Customers say: True professional

"Doug & Zachary have helped up multiple time on projects, Always making it seamless with all our needs for Building & Zoning!!! Highly Recommend. DOUGLAS CUTLER ARCHITECTS Rick j"
French Colonial
Modern Modular
Gambrel Colonial
Rye Beach Shingle
Mystic Shingle

+190

Response time2 days
7 neighbors recently requested a quote
Recommended by100%of homeowners

Avatar for Gil Mill Custom Homes
Gil Mill Custom Homes
5.0(
9
)

Serving Cos Cob, CT and surrounding areas

Approved

In business since 2012

Free estimates

Small jobs welcome

"When I moved into my home, I knew I needed help with everything from organizing and decorating to selecting paint colors and creating a space that felt cohesive and welcoming. What I didn’t expect was how much of an impact Abigail would have on my family’s life. She has an incredible eye for design and organization, but what truly sets her apart is her ability to transform a house into a home. She listened carefully to what was important to me, worked within my style, and helped create spaces that are both beautiful and functional for my family. Throughout the entire process, she was professional, patient, creative, and genuinely invested in helping us create a home we love. Her talent is remarkable, but she’s also simply a wonderful person to work with. I am incredibly grateful for everything she has done and cannot recommend her highly enough. If you’re looking for someone to help organize, decorate, redesign, or bring new life to your home, you will be in excellent hands."
Work Examples
Work Examples
Work Examples
Work Examples
Work Examples

+74

Response time1 day
Response rate89%
1 neighbors recently requested a quote
Avatar for Roger Greenwald Architect
Roger Greenwald Architect
4.0(
13
)

Serving Cos Cob, CT and surrounding areas

Approved

In business since 1987

Offers commercial services

Customers say: True professional

"Roger is a gentleman and a professional of the highest caliber. My wife and I are building a home in North Stonington, CT and hired a virtual architect 2 years ago to design our home. After $5,000, and 3 months, we were left with what felt like an intern-level deliverable. We swore that the next time we used professional services, we would find someone who had experience in the industry, knowledge of the area, and the passion for building a young families dream home, not just processing work. We found all of those things in Roger and could not be happier with his work or his kindness as a person. I am now in the budgeting phase and am sending out Rogers drawings for contractors to quote, and the first thing every one of them says is I have not heard of this Greenwald guy but he does damn good work. It inspires my wife and I to know that we were in such capable hands."
New Home Lake Residence
Custom Home
Lakeside House Bathroom
Addition to 1923 Tudor House
Family Room/Master Bedroom Addition

+10

Response time1 day
23 neighbors recently requested a quote
Recommended by41%of homeowners

...
Showing 1-10 of 257
Architects questions, answered by experts

Open floor plans can come with drawbacks—mainly the lack of privacy and noise dampening. Walls act as an important barrier for traveling sounds, meaning in an open floor plan you could hear your dishwasher running while sitting in your living room. Storage limitations and separation of activities (for example, keeping the kid’s playroom away from the dining room) are other reasons some homeowners are opting out of an open floor plan.

It is technically possible to draw your own blueprints, but the process is extremely involved and really demands help from an expert. A professional architect has an understanding of design elements, interior design, the functionality of different rooms in a home, and how everything from furniture, outlets, and light switches should be laid out to serve you and your family best. Hiring an architect for blueprints can get expensive, but it’s the most responsible way to begin a new construction project. If you’re keen on DIYing, you could consider starting the process and then having a professional take over.

The essential difference between an architect and an engineer is that architects typically focus more on the aesthetic design of buildings, although not without consideration for the structural integrity of the building. Engineers focus more on the structural, technical, and practical aspects of whether and how an architectural design can be built as drawn. You may need to hire both types of professionals if you’re designing and building a new home.
Above all, the downside to building a new house is a longer timeline. You need several months to finish the build, depending on the supply chain and labor availability in the meantime. Building a home compared to buying one is also more expensive, both in the building process and when it comes to mortgage rates and property taxes.

As with most large-scale home renovation projects, you’ll need an architect to map out the exact layout and specs of your above-garage room, which is required in many municipalities. Some general contractors will serve as your architect, or they may bring on a residential architect to assist with the plans.

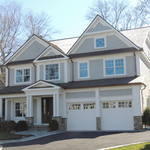
The Cos Cob, CT homeowners’ guide to architectural services

From average costs to expert advice, get all the answers you need to get your job done.