



Top-rated architects.

Get matched with top architects in Harrison, NY

Enter your zip and get matched with up to 5 pros

Need a pro for your architectural service project in Harrison, NY?

Select your specific project to find the pro for you.

TRUSTED BY HARRISON, NY HOMEOWNERS

  • Average homeowner rating star icon4.4
    Average homeowner rating
  • Verified reviews icon75
    Verified architectural services reviews

Find Architects in Harrison

Avatar for ZS Design Architect
ZS Design Architect
5.0(
13
)
Draftsperson/CADDArchitectArchitect - For Business+1 more

Serving Harrison, NY and surrounding areas

Approved

In business since 1994

Credit card accepted

Customers say: True professional

"Zach did plans for 2 homes for me and he did a wonderful job. One was a complete tear down and rebuild. He was meticulous with details and has true design talent. I would hire him again in a minute."

Finished Kitchen
After front elevation
After Front View
After front view
Existing ugly duckling front view

+88

Response time12 hrs
Response rate100%
1 neighbors recently requested a quote
Avatar for LRL DESIGNS
LRL DESIGNS
5.0(
9
)
Designer - Building

Serving Harrison, NY and surrounding areas

Approved

In business since 2001

Free estimates

Small jobs welcome

"LRL Designs drew the blueprint, designed my kitchen & 2 bathrooms and created a new entrance to my dining room, which created a much more open floor plan in my main floor. I love the way everything turned out and am very grateful for the professionalism and dedication from the designer. She was a pleasure to work with."
BEFORE
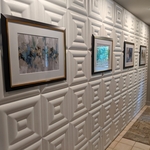
Main entry with a gallery of artwork on leather wall
AFTER
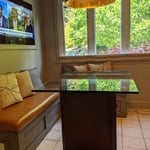
Kitchen with new built-in banquet seating with rust leather cushio and added throw pillows.
AFTER

+19

Response time1 day
Response rate100%
3 neighbors recently requested a quote
Avatar for Cutler Architects
Cutler Architects
5.0(
10
)
ArchitectDraftsperson/CADDDesigner - Building+1 more

Serving Harrison, NY and surrounding areas

Approved

Customers say: True professional

"Doug & Zachary have helped up multiple time on projects, Always making it seamless with all our needs for Building & Zoning!!! Highly Recommend. DOUGLAS CUTLER ARCHITECTS Rick j"
French Colonial
Modern Modular
Gambrel Colonial

Rye Beach Shingle
Mystic Shingle

+190

Response time2 days
10 neighbors recently requested a quote
Recommended by100%of homeowners
Avatar for AC Design & Development
AC Design & Development
4.3(
16
)
Designer - Building

Serving Harrison, NY and surrounding areas

Approved

In business since 2018

Free estimates

Credit card accepted

AC Design & Development specializes in residential design, kitchen and bathroom design, interior space planning, and building design for homeowners, co-ops, condos, and select commercial projects. We help clients create functional, well-designed spaces while guiding them through planning, layouts, finishes, and permit-related requirements with a professional, detail-oriented approach.

3 neighbors recently requested a quote
Recommended by92%of homeowners

Avatar for Evolution Drafting
Evolution Drafting
3.6(
116
)
ArchitectDraftsperson/CADDDesigner - Building+1 more

Serving Harrison, NY and surrounding areas

Approved

In business since 2018

Free estimates

Emergency services offered

"I hired them to create plans for an apartment building. The process was quick and painless. Cost was good. The plans are full complete abd ready to take to builders for quotes. I will definitly use them again."
Zeal Floor Plan
Charcoal
Palm Floor Plan
Charcoal Floor 2
Charcoal Floor 1

+23

Response time1 day
Response rate100%
56 neighbors recently requested a quote
...
Showing 1-10 of 279
Architects questions, answered by experts

You can draw your own house plans using three-dimensional modeling software, but in most cases, you’ll need an architect to draw up the final plans. Architects understand local building regulations and requirements, so their plans will be necessary for getting permits approved, and they’ll also ensure your home is structurally sound. DIY house plans can be a good place to start to help visualize your project, but you should always defer to a professional before trying to proceed with the project.

Federal architecture is most common in urban areas throughout the New England states, including the older parts of New York, Pennsylvania (namely, Boston and Philadelphia), Maryland, Massachusetts, and Virginia. The style also dominated in parts of Georgia in the late 18th and early 19th centuries, so many historical homes in the area embody this home design. Salem, MA, has two historic districts that predominantly feature this architectural style: Chestnut Street District and the Salem Maritime National Historic Site.

Mediterranean architecture comes from traditional building styles of countries on the Mediterranean Sea mixed with French, Greek, and Moroccan influences. There are three main types of Mediterranean architecture: Italian Renaissance, Spanish Revival, and modern.

Some signature components of Mediterranean architecture include red terra cotta roofs, archways, stucco siding, and metal detailing on windows. These homes often have balconies and outdoor living areas.

Yes, integrating sustainable practices and energy efficiency into plans is common.

As with most large-scale home renovation projects, you’ll need an architect to map out the exact layout and specs of your above-garage room, which is required in many municipalities. Some general contractors will serve as your architect, or they may bring on a residential architect to assist with the plans.

The Harrison, NY homeowners’ guide to architectural services

From average costs to expert advice, get all the answers you need to get your job done.