


Top-rated architects.

Get matched with top architects in Willoughby, OH

Enter your zip and get matched with up to 5 pros

Need a pro for your architectural service project in Willoughby, OH?

Select your specific project to find the pro for you.

TRUSTED BY WILLOUGHBY, OH HOMEOWNERS

  • Average homeowner rating star icon4.1
    Average homeowner rating
  • Verified reviews icon11
    Verified architectural services reviews

Find Architects in Willoughby

Avatar for JCP Architectural, LLC
JCP Architectural, LLC
5.0(
4
)

Serving Willoughby, OH and surrounding areas

Approved

In business since 2011

Free estimates

Small jobs welcome

"Justin provided excellent services. He responded quickly, adapted to changes, took care with details + provided a quality product that was approved by the City. I highly recommend."
Response time2 days
4 neighbors recently requested a quote
Recommended by100%of homeowners

Avatar for Viau Builders, LLC
Viau Builders, LLC
5.0(
4
)

Serving Willoughby, OH and surrounding areas

Approved

In business since 2018

Free estimates

Credit card accepted

"Viau Builders LLC just completed a major remodel of our home to include a complete redo of 1 bathroom, a extensive remodel of another bath, near total remodel of our kitchen, redo of our fireplace surround and entryway and upgrading our stairway rail and banister. My wife and I couldn't be happier with the outcomes. Matt got the right people in there and got the job done. He helped us with design and colors. He and his crew were very congenial and I'm really happy to report cleaned up each day before they left. From our custom tiled master bathroom to our new fireplace surround they surpassed all my expectations. I would hire Matt again in a NY minute!"
Response time12 hrs
Response rate87%
Recommended by100%of homeowners

Avatar for Evolution Drafting
Evolution Drafting
3.5(
108
)

Serving Willoughby, OH and surrounding areas

Approved

In business since 2018

Free estimates

Emergency services offered

"I hired them to create plans for an apartment building. The process was quick and painless. Cost was good. The plans are full complete abd ready to take to builders for quotes. I will definitly use them again."
Zeal Floor Plan
Charcoal
Palm Floor Plan
Charcoal Floor 2
Charcoal Floor 1

+23

Response time1 day
Response rate100%
50 neighbors recently requested a quote
Ascended Constructions
New to Angi

Serving Willoughby, OH and surrounding areas

Approved (Corporate)

In business since 2023

Offers commercial services

We’re a family owned and operated company that values honesty and integrity, and stands behind our work. We offer over 40 years of industry experience. We specialize in Asphalt Shingle Roofing installation, replacement, and repairs. Our services are customized to the individual project, paying close attention to the details of each project that we're involved with. We look forward to building long-term relationships with our clients and guarantee your satisfaction!

1 neighbors recently requested a quote
Avatar for Terraform Development & Design LLC
Terraform Development & Design LLC
New to Angi

Serving Willoughby, OH and surrounding areas

Approved (Corporate)

In business since 2023

Free estimates

Offers commercial services

Terraform Development & Design LLC, delivers expert permit-ready architectural plans and drafting services nationwide. With 8+ years of experience and hundreds of clients across all 50 states, we create code-compliant residential and commercial construction documents that get approved fast and built right.\nFrom site plans, floor plans, elevations, structural & foundation drawings to MEP coordination, full construction sets, 3D renderings, interior design, solar PV layouts, and precise material takeoffs - we handle it all. Fast 4-6 week turnaround, 3 design revisions included, free revisions for city redline changes, transparent pricing (starts at $2,000), and direct partnerships with licensed engineers for stamps in every state.

100 neighbors recently requested a quote
Avatar for Arise Restoration & Custom Masonry
Arise Restoration & Custom Masonry
4.5(
16
)

Serving Willoughby, OH and surrounding areas

In business since 2020

Free estimates

Credit card accepted

"Dillon, the owner was very professional and did everything i asked him to do for the price quoted. He cleaned up after the job and ever power washed my house without charging me. The job done was great and the cost was very reasonable and I would highly recommend his company to anyone needing masonry work."
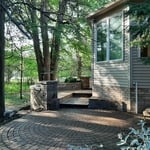
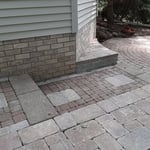
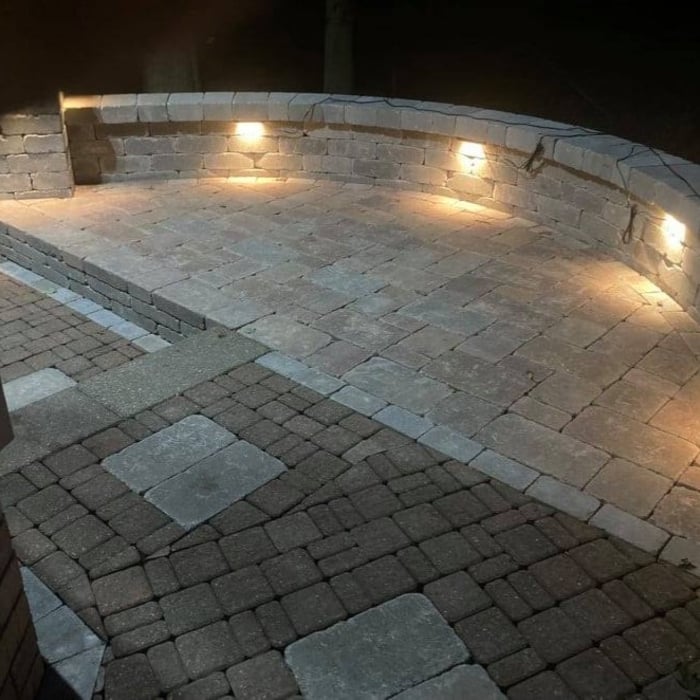
Out door patio, walkway & retaining walls.
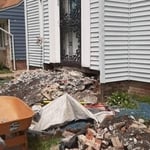
Full Step Rebuild
Out door patio, walkway & retaining walls.
Full Step Rebuild
Out door patio, walkway & retaining walls.

+41

Recommended by93%of homeowners

...
Showing 1-10 of 94
Architects questions, answered by experts

Some architects include interior design in their portfolio of offerings, while some architectural firms employ interior designers to handle that aspect of home building projects or refer clients to interior designers they’ve worked with in the past. Ask a local architect whether they offer interior design services as well.

If your project is complex, it may make sense to hire an architect to draw plans. An architect might also be a good person to hire if you want to ensure your plans adhere to building codes and regulations.

The various types of architects can be broken down into eight distinct categories, but there can be specific specialties within each of them. Most homeowners will work with a residential, restoration, green, interior, landscape, or retrofit architect for projects. There are also lighting and commercial architects whose work is geared more toward large spaces and businesses.

The best height for a pizza oven is one that allows the user to easily see what’s going on inside and comfortably place pies without having to crouch over. In general, that means the opening should be between 36 and 48 inches off the ground. By contrast, the height of the dome is totally up to your preference, because different heights create different results. Shorter domes are better for creating Neapolitan-style pies, whereas taller domes are ideal for NY-style recipes.

The most common scale for residential blueprints is 1/4 of an inch equals one foot. This scale is the most popular because it’s easier for everyone involved, from professionals to homeowners, to understand the building’s actual dimensions. Also, it allows blueprints to have the necessary details without cluttering the page.

The Willoughby, OH homeowners’ guide to architectural services

From average costs to expert advice, get all the answers you need to get your job done.