

Top-rated architects.

Get matched with top architects in Pepper Pike, OH

Enter your zip and get matched with up to 5 pros

Need a pro for your architectural service project in Pepper Pike, OH?

Select your specific project to find the pro for you.

TRUSTED BY PEPPER PIKE, OH HOMEOWNERS

  • Average homeowner rating star icon4.4
    Average homeowner rating
  • Verified reviews icon37
    Verified architectural services reviews

Find Architects in Pepper Pike

Avatar for Pro Care We Care LLC
Pro Care We Care LLC
4.3(
30
)

Serving Pepper Pike, OH and surrounding areas

Approved

In business since 2007

Free estimates

Warranties offered

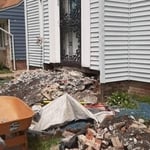
"They did a very thorough job, gave some helpful advice, and I loved how responsive they were. They were very friendly and had a lot of stuff to haul away and were very professional. I would highly recommend them and I would definitely hire them again."
Additional Photos
Additional Photos
Additional Photos
Additional Photos
Additional Photos

+16

2 neighbors recently requested a quote
Recommended by76%of homeowners
Ascended Constructions
New to Angi

Serving Pepper Pike, OH and surrounding areas

Approved (Corporate)

In business since 2023

Offers commercial services

We’re a family owned and operated company that values honesty and integrity, and stands behind our work. We offer over 40 years of industry experience. We specialize in Asphalt Shingle Roofing installation, replacement, and repairs. Our services are customized to the individual project, paying close attention to the details of each project that we're involved with. We look forward to building long-term relationships with our clients and guarantee your satisfaction!

1 neighbors recently requested a quote
Avatar for Terraform Development & Design LLC
Terraform Development & Design LLC
New to Angi

Serving Pepper Pike, OH and surrounding areas

Approved (Corporate)

In business since 2023

Free estimates

Offers commercial services

Terraform Development & Design LLC, delivers expert permit-ready architectural plans and drafting services nationwide. With 8+ years of experience and hundreds of clients across all 50 states, we create code-compliant residential and commercial construction documents that get approved fast and built right.\nFrom site plans, floor plans, elevations, structural & foundation drawings to MEP coordination, full construction sets, 3D renderings, interior design, solar PV layouts, and precise material takeoffs - we handle it all. Fast 4-6 week turnaround, 3 design revisions included, free revisions for city redline changes, transparent pricing (starts at $2,000), and direct partnerships with licensed engineers for stamps in every state.

101 neighbors recently requested a quote
Avatar for Arise Restoration & Custom Masonry
Arise Restoration & Custom Masonry
4.5(
16
)

Serving Pepper Pike, OH and surrounding areas

In business since 2020

Free estimates

Credit card accepted

"Dillon, the owner was very professional and did everything i asked him to do for the price quoted. He cleaned up after the job and ever power washed my house without charging me. The job done was great and the cost was very reasonable and I would highly recommend his company to anyone needing masonry work."
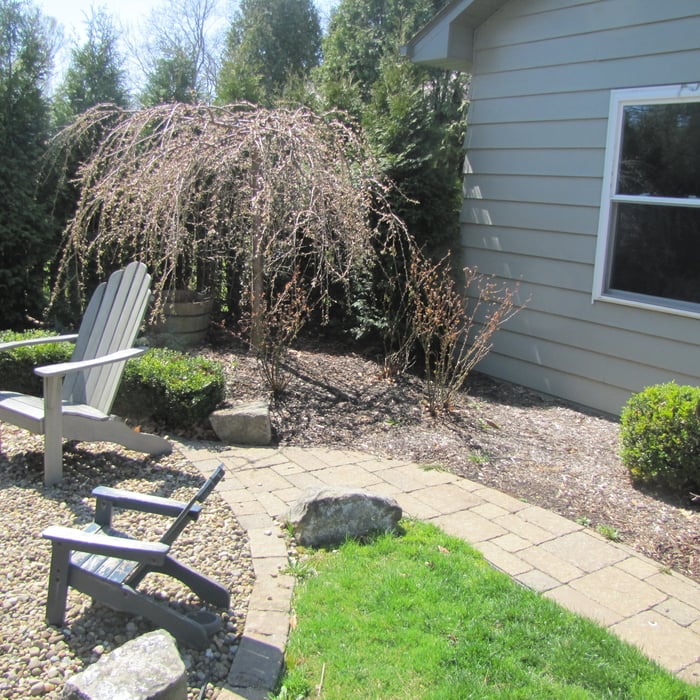
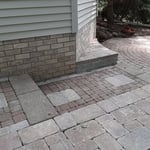
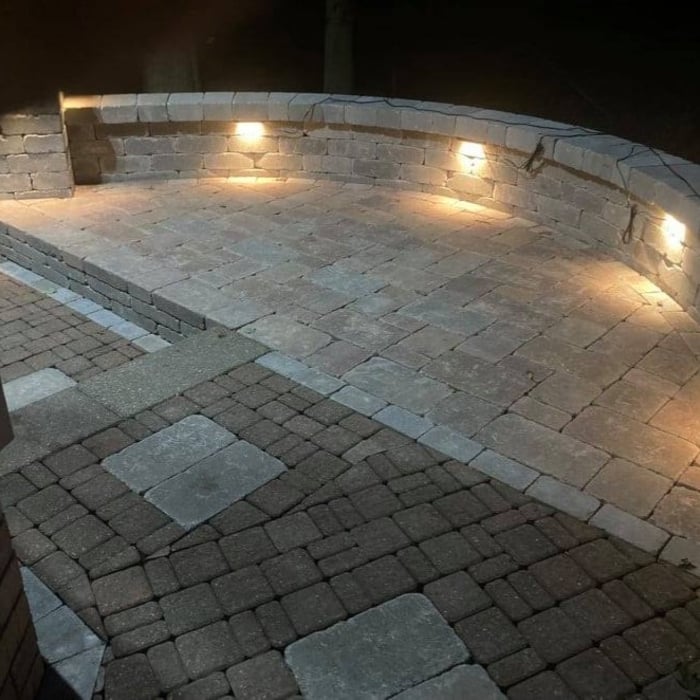
Out door patio, walkway & retaining walls.
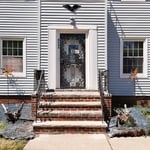
Full Step Rebuild
Out door patio, walkway & retaining walls.
Full Step Rebuild
Out door patio, walkway & retaining walls.

+41

Recommended by93%of homeowners

...
Showing 1-10 of 130
Architects questions, answered by experts

A home elevator is a fantastic way to improve your home’s accessibility. Elevators allow anyone, even those who use wheelchairs or walkers, to safely move between floors within your home.

Dumbwaiters may allow you to move items up and down floors, and stair lifts can move people up and down, but elevators are the best option if you need space for people, their belongings, and/or mobility aids such as wheelchairs.

That said, home elevators cost more than other options, such as stair lifts. Consider your needs and your budget when deciding the best way to make your home more accessible to a person with a disability or a person who is aging in place.

The most common scale for residential blueprints is 1/4 of an inch equals one foot. This scale is the most popular because it’s easier for everyone involved, from professionals to homeowners, to understand the building’s actual dimensions. Also, it allows blueprints to have the necessary details without cluttering the page.

Building a house without blueprints is not advised. It will prevent you from obtaining necessary building permits and meeting building codes and is likely to result in shoddy construction and unsafe living conditions. Detailed blueprints ensure that a house is built to exact specifications and is constructed safely and structurally stable.

While you will always work with a team of professionals at some point during your home build, homeowners with experience can take on some part of the process. Manage the initial brainstorm, brief writeup, and floor layout phase with minimal assistance before contacting a general contractor. And while you can purchase stock blueprints for some home designs, it's always best to speak with professionals when choosing one ideal for your property.
Architects can cater to both residential and commercial projects, tailoring their approach according to the specific sector regulatory requirements.

The Pepper Pike, OH homeowners’ guide to architectural services

From average costs to expert advice, get all the answers you need to get your job done.