

Top-rated architects.

Get matched with top architects in Mayfield Heights, OH

Enter your zip and get matched with up to 5 pros

Need a pro for your architectural service project in Mayfield Heights, OH?

Select your specific project to find the pro for you.

TRUSTED BY MAYFIELD HEIGHTS, OH HOMEOWNERS

  • Average homeowner rating star icon4.4
    Average homeowner rating
  • Verified reviews icon36
    Verified architectural services reviews

Find Architects in Mayfield Heights

Avatar for Evolution Drafting
Evolution Drafting
3.7(
124
)
Draftsperson/CADDArchitectDesigner - Building+1 more

Serving Mayfield Heights, OH and surrounding areas

Approved

In business since 2018

Free estimates

Emergency services offered

"To be honest Im dealing with a complicated district and I was kind of frustrated that my project was handed off to a new person but Raegan Hammon was the most patient, kind, professional and efficient Architect I have ever had the pleasure 🙏 of doing business with. Thank you for placing my project in her very capable hands. Forever grateful Leilee Keppard [*** Link removed ***]"
Zeal Floor Plan
Charcoal
Palm Floor Plan
Charcoal Floor 2
Charcoal Floor 1

+23

Response time1 day
Response rate100%
72 neighbors recently requested a quote
Avatar for APEX Drafting LLC
APEX Drafting LLC
4.3(
6
)
Draftsperson/CADDDesigner - BuildingArchitect

Serving Mayfield Heights, OH and surrounding areas

Approved

In business since 2020

Free estimates

Emergency services offered

We have a single mission: Complete Customer Satisfaction! We have consistently focused on the needs of our customers, providing personalized attention and a stress-free experience.\nYou will find us to be competitively priced with close attention to the details.\nOur reputation is based on service, safety, and quality, regardless of how large or small the job.\nWe look forward to building a lasting relationship and guarantee your satisfaction!\n

Plan set 1
172 neighbors recently requested a quote
Avatar for Terraform Development & Design LLC
Terraform Development & Design LLC
4.0(
1
)
ArchitectDraftsperson/CADD

Serving Mayfield Heights, OH and surrounding areas

Approved (Corporate)

In business since 2023

Free estimates

Offers commercial services

Terraform Development & Design LLC, delivers expert permit-ready architectural plans and drafting services nationwide. With 8+ years of experience and hundreds of clients across all 50 states, we create code-compliant residential and commercial construction documents that get approved fast and built right.\nFrom site plans, floor plans, elevations, structural & foundation drawings to MEP coordination, full construction sets, 3D renderings, interior design, solar PV layouts, and precise material takeoffs - we handle it all. Fast 4-6 week turnaround, 3 design revisions included, free revisions for city redline changes, transparent pricing (starts at $2,000), and direct partnerships with licensed engineers for stamps in every state.

1485 neighbors recently requested a quote
Expressbathco
New to Angi
Designer - BuildingDraftsperson/CADD

Serving Mayfield Heights, OH and surrounding areas

Approved

Free estimates

Warranties offered

Credit card accepted

At Express Bath Co., we’ve been helping homeowners transform their spaces for over 8 years. We specialize in fast, high-quality one-day shower remodels designed to give your bathroom a clean, modern look without the stress and disruption of a long renovation.\n\nWhile one-day shower and bathroom transformations are our specialty, we’re a full-service remodeling company capable of handling much more. From complete bathroom renovations and tub-to-shower conversions to kitchen remodels, flooring, cabinetry, plumbing updates, and everything in between, our team can help bring your vision to life.\n\nWe focus on quality craftsmanship, modern finishes, dependable service, and making the remodeling process as simple as possible for our customers. Whether you’re looking for a quick shower upgrade or a complete transformation of your home, Express Bath Co. is here to get the job done right.

Complete Kitchen Overhaul
Farmhouse kitchen
Kitchen Relocation
One Day Shower Remodel
8 neighbors recently requested a quote
Avatar for Arise Restoration & Custom Masonry
Arise Restoration & Custom Masonry
4.5(
16
)
ArchitectArchitect - For BusinessDesigner - Building+1 more

Serving Mayfield Heights, OH and surrounding areas

In business since 2020

Free estimates

Credit card accepted

"Dillon, the owner was very professional and did everything i asked him to do for the price quoted. He cleaned up after the job and ever power washed my house without charging me. The job done was great and the cost was very reasonable and I would highly recommend his company to anyone needing masonry work."
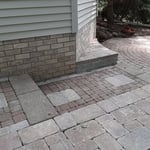
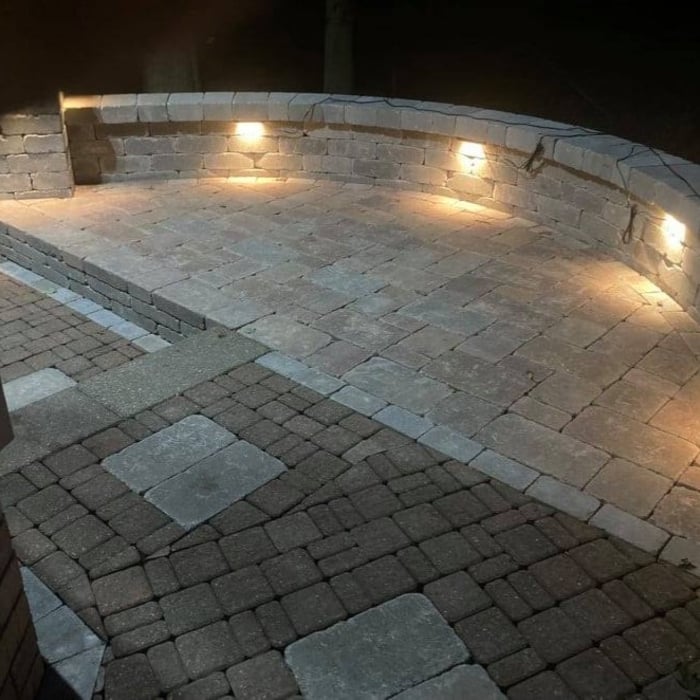
Out door patio, walkway & retaining walls.
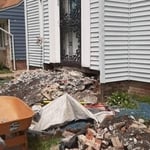
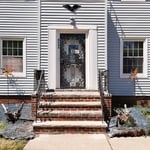
Full Step Rebuild
Out door patio, walkway & retaining walls.
Full Step Rebuild
Out door patio, walkway & retaining walls.

+41

Recommended by93%of homeowners

...
Showing 1-10 of 120
Architects questions, answered by experts

A floor plan is a less detailed illustration showing a building or room's layout from above, including elements like windows, doors, walls, and fixtures. It offers a simplified view for homeowners. In contrast, a blueprint is a more detailed, to-scale architectural drawing that includes all parts of the building plans, such as structural elements, construction details, and utility schematics. While a floor plan can be a type of view within a blueprint, the complete blueprint contains all the necessary details to turn the plan into a reality.

A construction manager is particularly useful in the case of a large-scale build with custom design elements, so it’s usually worth it to hire one. They can help manage your budget, maintain quality control, oversee timelines, and navigate unexpected hurdles. While construction managers are pricey, they can actually save money in the long run by identifying cost-saving opportunities and ensuring the project stays within budget.

As with most large-scale home renovation projects, you’ll need an architect to map out the exact layout and specs of your above-garage room, which is required in many municipalities. Some general contractors will serve as your architect, or they may bring on a residential architect to assist with the plans.

The best height for a pizza oven is one that allows the user to easily see what’s going on inside and comfortably place pies without having to crouch over. In general, that means the opening should be between 36 and 48 inches off the ground. By contrast, the height of the dome is totally up to your preference, because different heights create different results. Shorter domes are better for creating Neapolitan-style pies, whereas taller domes are ideal for NY-style recipes.

Italianate architecture is a reinterpretation of Renaissance styles, combining elements of Italian farmhouses and villas with Victorian materials and construction. This home style emerged in the Victorian era, gaining popularity in the U.S. in the mid-to late-1800s. The style came about in response to what many then viewed as the too-rigid and stuffy Classical style designs. 

The Mayfield Heights, OH homeowners’ guide to architectural services

From average costs to expert advice, get all the answers you need to get your job done.