


Top-rated subcontractors.

Get matched with top subcontractors in Napoleon, OH

Enter your zip and get matched with up to 5 pros

Need a pro for your subcontracting project in Napoleon, OH?

Select your specific project to find the pro for you.

TRUSTED BY NAPOLEON, OH HOMEOWNERS

  • Average homeowner rating star icon4.4
    Average homeowner rating
  • Verified reviews icon112
    Verified subcontracting services reviews

Find Subcontractors in Napoleon

Avatar for Homemade Design
Homemade Design
3.7(
322
)

Serving Napoleon, OH and surrounding areas

In business since 2006

Credit card accepted

"The man I talked to was very professional and timely. However, he explained that this particular job was beyond the scope of what their company does. I would certainly use them on another 'issue'.
"
Pennsylvania Master Bathroom
Boston Small Condo Kitchen
California Client Saves with HMD Designer Discounts
Recommended by54%of homeowners

Avatar for DNA Home Improvements
DNA Home Improvements
4.7(
6
)

Serving Napoleon, OH and surrounding areas

In business since 2005

Free estimates

Emergency services offered

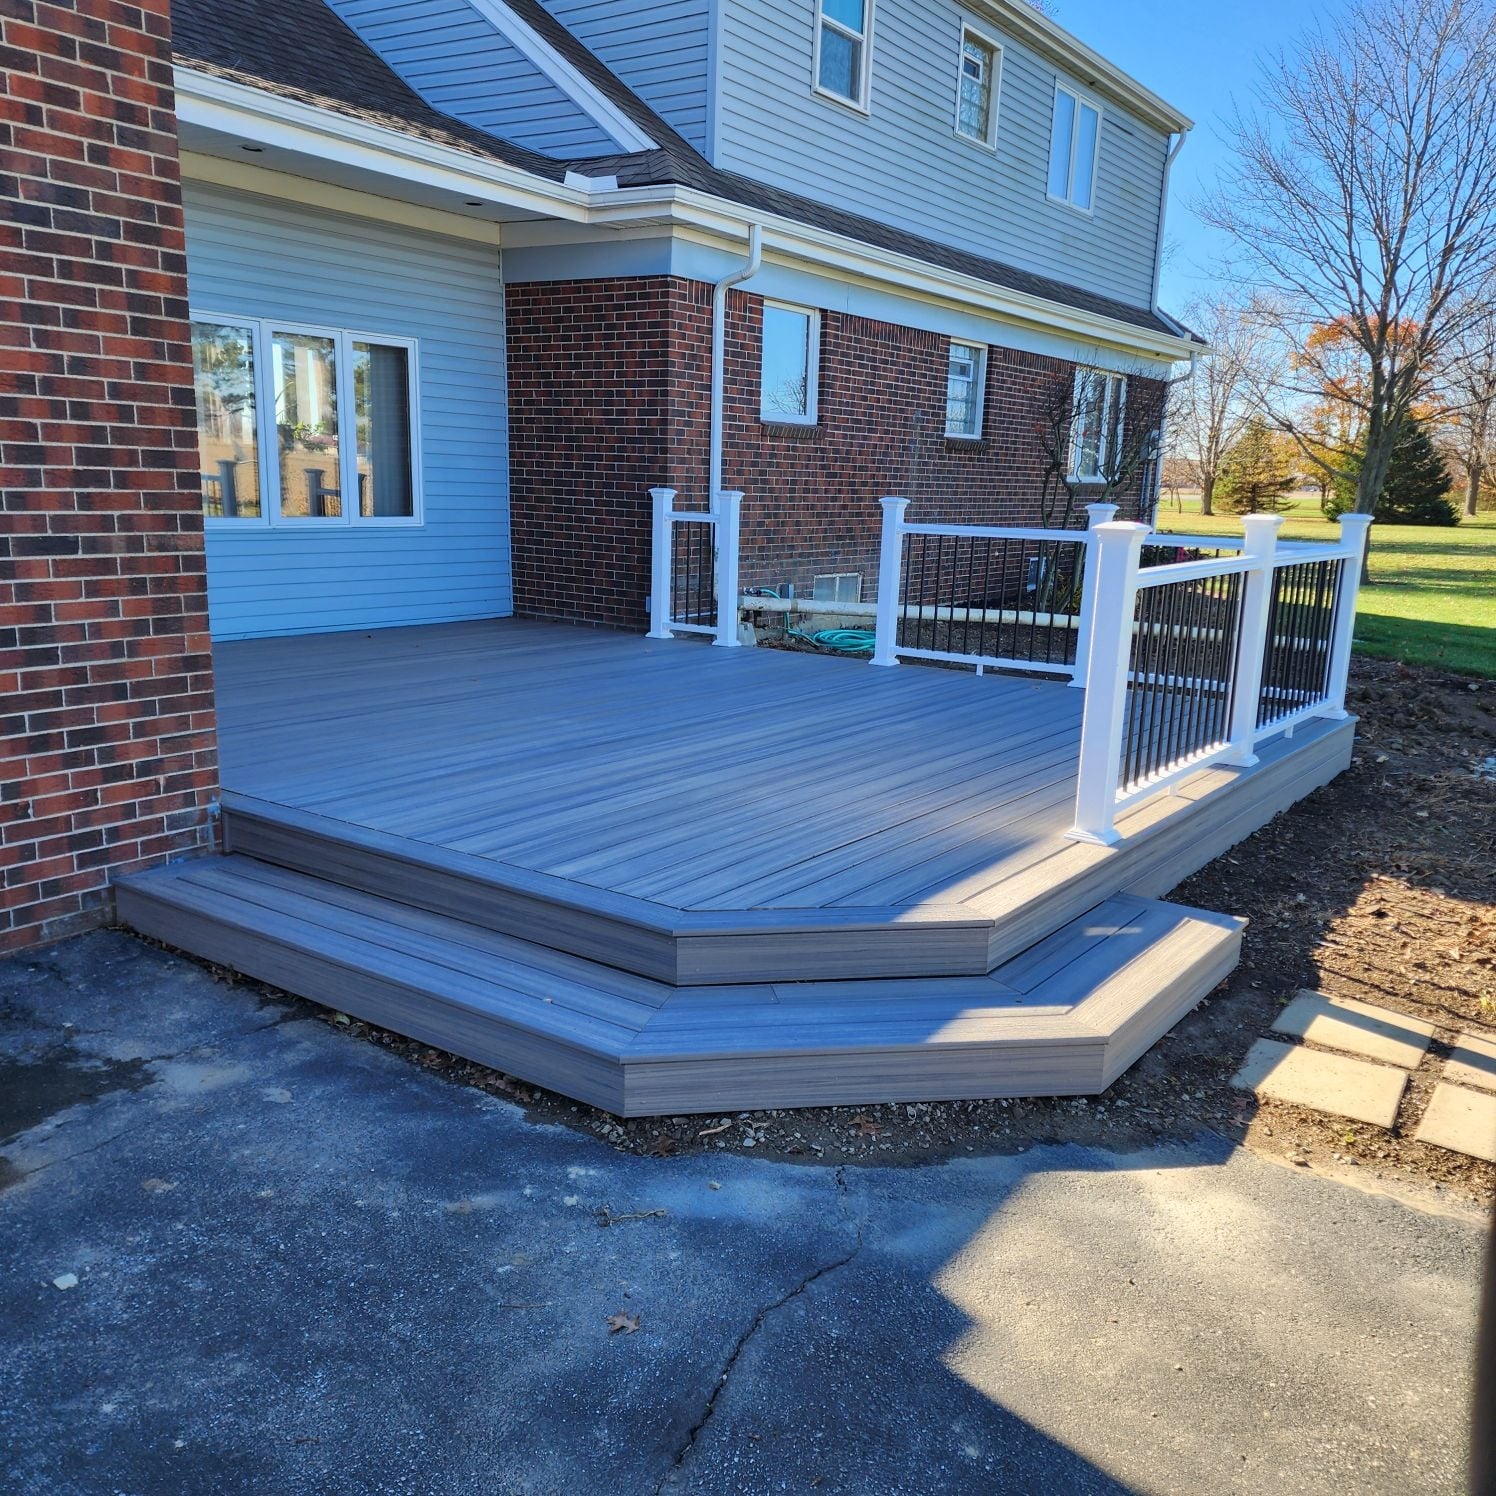
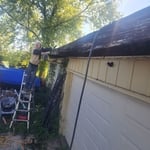
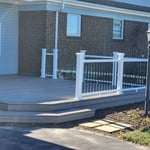
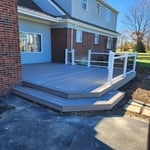
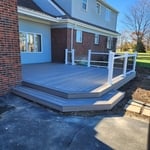
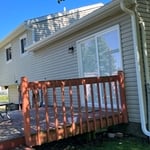
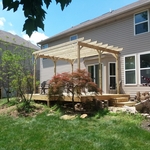
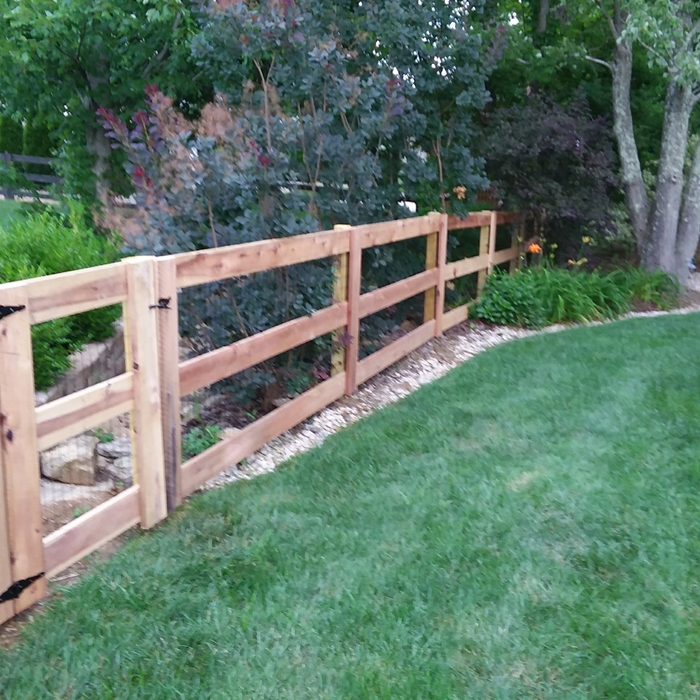
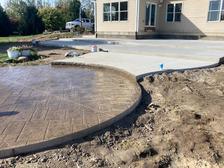
"It went very well, they showed up on time, were very nice, they listened to what I wanted done. They explained the process of the projects, and made sure I understood it. They actually gave me some different ideas that would fit my needs even better on my deck. I told them I had a budget and they came in a little under it which was great. I will definatly call them again !"
Additional Photos
Additional Photos
Additional Photos
Additional Photos
Additional Photos

+8

Recommended by100%of homeowners
Showing 1-10 of 43
Subcontractors questions, answered by experts

Above all, the downside to building a new house is a longer timeline. You need several months to finish the build, depending on the supply chain and labor availability in the meantime. Building a home compared to buying one is also more expensive, both in the building process and when it comes to mortgage rates and property taxes.

The most common scale for residential blueprints is 1/4 of an inch equals one foot. This scale is the most popular because it’s easier for everyone involved, from professionals to homeowners, to understand the building’s actual dimensions. Also, it allows blueprints to have the necessary details without cluttering the page.

Yes, integrating sustainable practices and energy efficiency into plans is common.

Blueprints are generally available for houses built after the early 1900s. Before then, detailed building schematics like blueprints were rarely used and even more rarely saved. If you have an older house and need blueprints, you can have a new set drawn up by an architect or draftsperson.

Universal design costs can be minimal when you add them during construction; however, adding universal design principles to existing homes can sometimes increase renovation costs. For example, a mid-grade bathroom remodel is estimated to cost around $30,000, while a standard universal design remodel can cost closer to $40,000. Adding accessible design components can include widening hallways ($500 to $2,000), curbless showers ($2,000 to $8,000), and widening doors ($400 to $800). Keep in mind that these increased costs can lead to higher resale values because universal homes may appeal to a wider variety of buyers.


The Napoleon, OH homeowners’ guide to subcontracting services

From average costs to expert advice, get all the answers you need to get your job done.