



Top-rated subcontractors.

Get matched with top subcontractors in Lambertville, MI

Enter your zip and get matched with up to 5 pros

Need a pro for your subcontracting project in Lambertville, MI?

Select your specific project to find the pro for you.

TRUSTED BY LAMBERTVILLE, MI HOMEOWNERS

  • Average homeowner rating star icon4.6
    Average homeowner rating
  • Verified reviews icon1.3k+
    Verified subcontracting services reviews

Find Subcontractors in Lambertville

Winthrop Place Inc.
5.0(
8
)
Major Home Repairs (General Contractor)

Serving Lambertville, MI and surrounding areas

Approved

In business since 2015

Free estimates

Emergency services offered

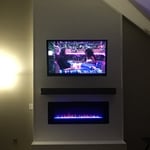
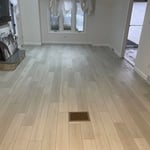
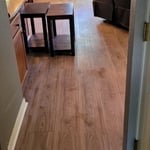

"Not every custom builder can custom build – Winthrop Place Inc is a true exception It was a real pleasure to work with Michael and his crew. I already had a fully developed floor plan of what I wanted to build. We went over that in great detail made necessary adjustments and agreed on a start date. Having already build two houses from scratch I had no expectations of getting this basement completed below 4-5 months, so when Michael said he would do it in two - I honestly didn't believe him. I can only say how wrong I was, and how amazed I am at the level of his attention to details. My style is modern contemporary and I needed some custom work which I wasn't sure it could be done. Michael worked with me every step of the way and found resources who would be able to pull it off and the final product was exactly how I had envisioned it. Here's a list of things he pulled off - all which were important to me- 1. Create a floating table that straddles two basement support poles 12.5' apart - the material used was quartz and he had to support all 1100 lbs of it (42 sq ft) without any visible base or legs 2. Wall mount a concrete sink weighing over 300 lbs 3. Wall mounted large electric fireplace 4. Vinyl tile flooring - avoiding any type of visible pattern 5. Paint a 70' long wall to look like concrete 6. Vertically mount 4' x 2' pieces of giant ceramic tile on the riser of my bar Most custom builders wouldn't get past the first item on the list, Michael made it work within a very reasonable budget. Would highly recommend him and his team for any type of remodel work. Rudro"
Additional Photos
Additional Photos
Additional Photos
Additional Photos
Additional Photos

+2

7 neighbors recently requested a quote
Recommended by100%of homeowners
Avatar for Renaissance Restorations, Inc.
Renaissance Restorations, Inc.
4.4(
16
)
Major Home Repairs (General Contractor)

Serving Lambertville, MI and surrounding areas

Approved

In business since 1998

Free estimates

Warranties offered

"It was a steady process. Of course there were hiccups along the way, but with Renaissance & myself working as a TEAM on this project, everything was done & done well. I do believe that is KEY on any project, especially one of this size. I told Jamie at the beginning of the project that communication was VERY important to me. Jamie was quick to address any questions or concerns I had. He picked up my calls every time. I will hire Renaissance Restoration for all home improvements and/or updates."
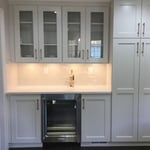
Broader view of kitchen working together.
Pantry, oven, backsplash, under cabinet lighting.
Fixtures and kitchen.
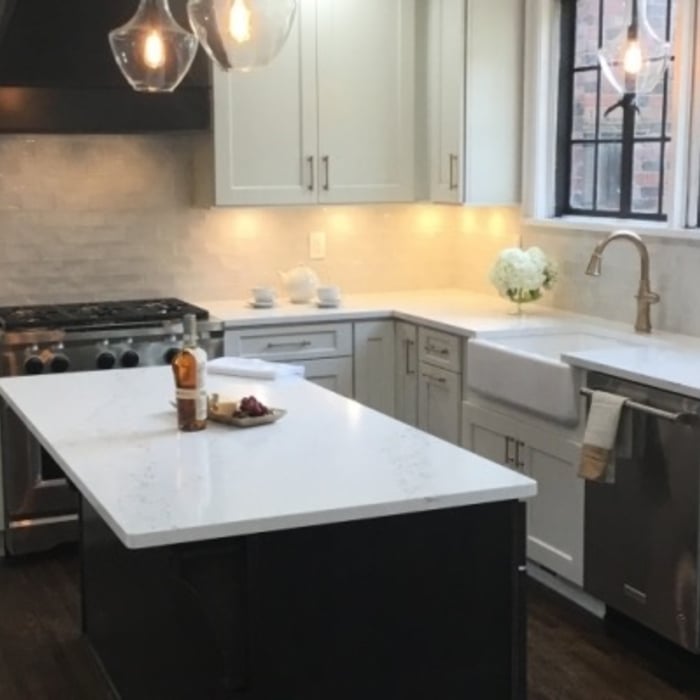
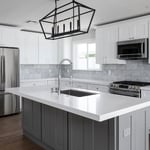
Island, microwave, stove, Cambria Quartz and under cabinet lighting.
Island, color contrast

+90

23 neighbors recently requested a quote
Recommended by100%of homeowners
Avatar for MECA Developers, LLC
MECA Developers, LLC
5.0(
3
)
Major Home Repairs (General Contractor)

Serving Lambertville, MI and surrounding areas

Approved

In business since 2016

Free estimates

Customers say: Quick response

"I had looked on HomeAdvisor and in less than 24 hours, MECA had reached out to come out and give us a quote on our project. We ended up using them and are so happy we did. They were very punctual, reliable, had great suggestions for projects and their quality of work was great! I would highly recommend to anyone!"
MASTER BATHROOM
HALF BATH
HALF BATH
LAUNDRY ROOM
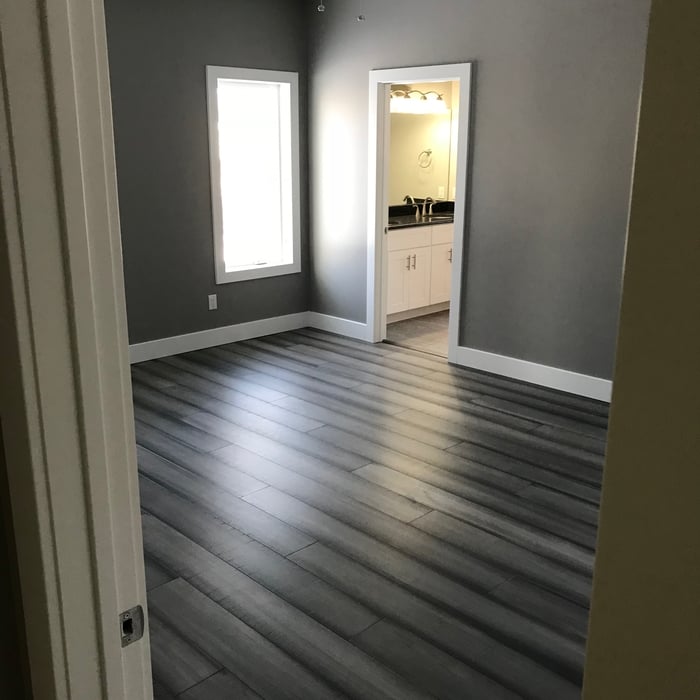
MASTER BEDROOM

+405

Response time1 day
2 neighbors recently requested a quote
Recommended by100%of homeowners
Avatar for Arbor Brickworks LLC
Arbor Brickworks LLC
4.3(
104
)
Major Home Repairs (General Contractor)

Serving Lambertville, MI and surrounding areas

In business since 2010

Free estimates

Emergency services offered

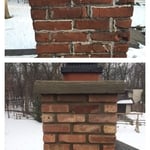
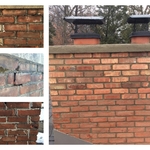
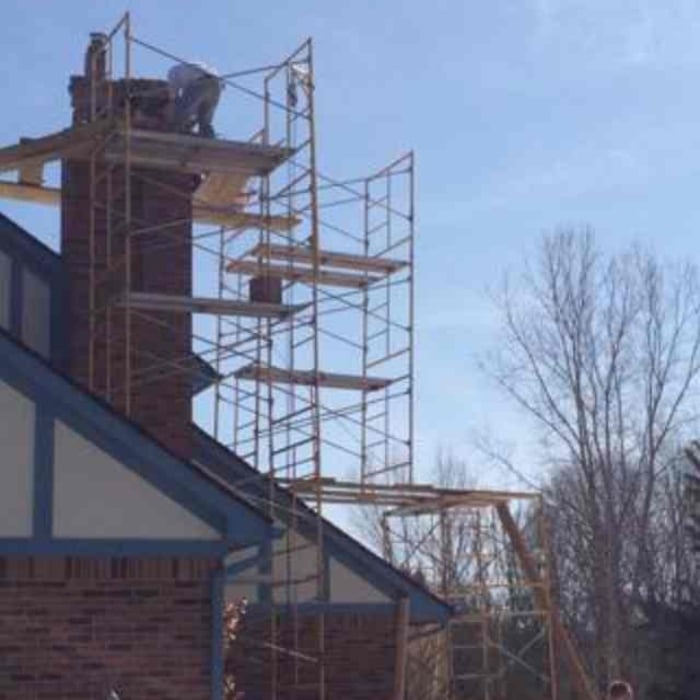
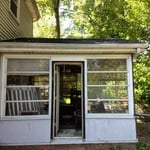
"We selected Arbor Brickworks based primarily on their high rating on Angie's list.  Their estimate of the rather extensive work to be done on our three story chimney and rebuild of the courtyard walls and adding limestone caps to both seemed very reasonable.  They performed all the work as detailed to us in a highly professional and timely manner and within budget.  We give them our highest recommendation because we believe you will experience the same total satisfaction with their work.


"
Partial Rebuild
Tuck Pointing
full rebuild
Additional Photos
Additional Photos

+13

Recommended by89%of homeowners
...
Showing 1-10 of 56
Subcontractors questions, answered by experts

When planning a general remodeling project, it's important to define the scope of work, understand your goals, and set a clear, detailed budget. You should also assess the current structure and consult with professionals like architects or contractors. Create a realistic timeline for each phase, obtain any necessary permits, and build in contingency plans for potential delays or unforeseen issues. Regular communication with all involved parties is crucial to streamline the process.

An architect is usually involved in the process of determining the layout and structural features and requirements of the home itself, taking into account the local codes, climate, and materials needed to make the home structurally sound. Architects may communicate more with contractors and subcontractors throughout the building process. In comparison to architects, interior designers typically focus on the aesthetics of a home interior and possibly exterior, helping the homeowner decide on color schemes, textures, and materials to incorporate into the design. 

Costs depend on desk size, labor, included features like drawers or motorized height adjustments, and required wall anchoring.

There are several different steps in the pole barn building process. First, you’ll need construction plans, which you’ll use to obtain permits. Then, you can clear the land so it’s suitable for building and installing the foundation. Your contractor will frame the barn using large poles, then rough in the plumbing and electricity (if your barn has those elements) before finishing the interior, adding siding, and installing the roof. 

After that, they’ll finish up the electrical work and plumbing and add your windows and doors. You may have a few other finishing jobs to do like painting or waterproofing.

You can draw your own house plans using three-dimensional modeling software, but in most cases, you’ll need an architect to draw up the final plans. Architects understand local building regulations and requirements, so their plans will be necessary for getting permits approved, and they’ll also ensure your home is structurally sound. DIY house plans can be a good place to start to help visualize your project, but you should always defer to a professional before trying to proceed with the project.

The Lambertville, MI homeowners’ guide to subcontracting services

From average costs to expert advice, get all the answers you need to get your job done.