





Top-rated remodel designers.

Get matched with top remodel designers in Polson, MT

Enter your zip and get matched with up to 5 pros

Need a pro for your remodel design project in Polson, MT?

Select your specific project to find the pro for you.

TRUSTED BY POLSON, MT HOMEOWNERS

  • Average homeowner rating star icon4
    Average homeowner rating
  • Verified reviews icon36
    Verified remodel design services reviews

Find Remodel designers in Polson

Avatar for Ronakov Renovations LLC
Ronakov Renovations LLC
5.0(
7
)


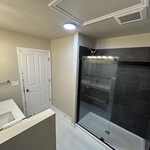
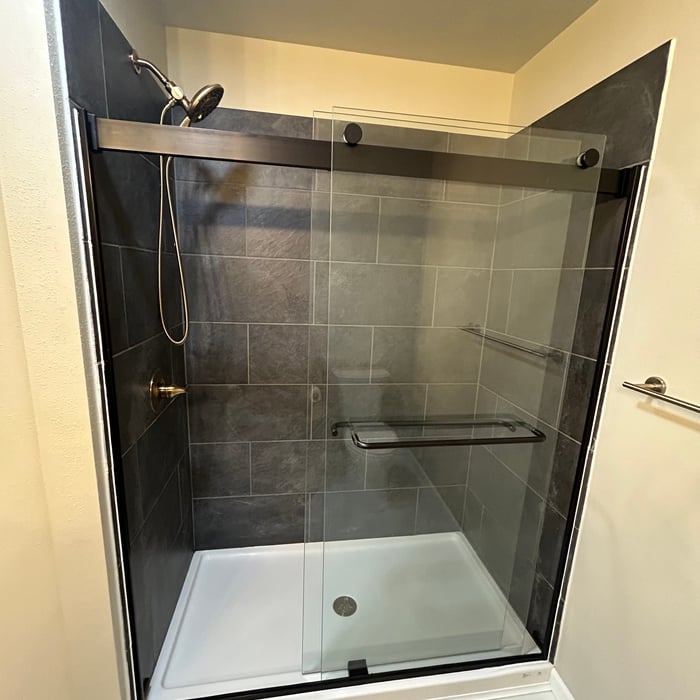
Bathroom - RemodelBasement - Remodel

Serving Polson, MT and surrounding areas

Approved

In business since 2017

Free estimates

Warranties offered

"Shawn was so pleasant, efficient, dependable and he produced high quality workmanship. I have given his name to several of my friends. He was always on time and arrived with a smile and ready to jump in and do the job. Every evening when he finished, the worksite was neat as a pin. I would highly recommend this company. He did a bathroom remodel for me and when I begin my kitchen project, he will be the first person I will call."
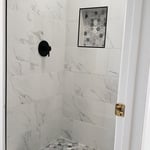
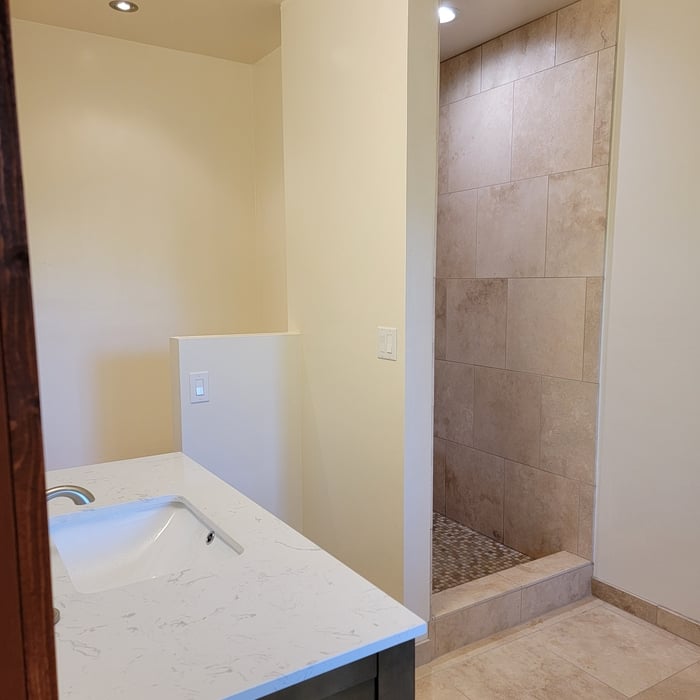
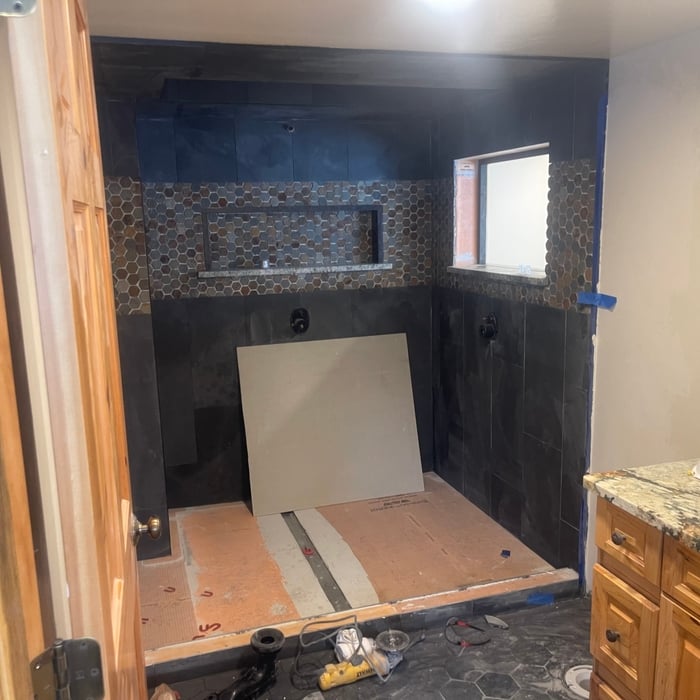
Shower

Shower

Shower
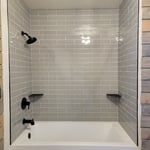
Tub Shower
Bathroom Entry

+4

Response time12 hrs
Response rate88%
2 neighbors recently requested a quote
Avatar for Big Sky Country Contractors
Big Sky Country Contractors
4.9(
8
)
Kitchen - RemodelBasement - RemodelBathroom - Remodel+3 more

Serving Polson, MT and surrounding areas

Approved

In business since 2011

Free estimates

Warranties offered

"I hired Perfectos to clean out and organize my garage. I had lots of boxes I needed broken down and furniture I needed hauled out. They arrived on time and got it all done in a few hours. I am super impressed with their work and would recommend them to anyone needing help with cleaning or projects around the house."
Full interior paint job including stairwell paint & staining, walls, trim, doors & ceilings.
Full kitchen paint job including walls, ceilings, cabinets & trim.
Full interior paint job including trim, walls & ceiling.
Full interior paint job including doors, trim, ceilings & walls.
Full interior paint job including trim, walls, ceilings & wainscoting.

+2

Response time3 days
Response rate91%
3 neighbors recently requested a quote
Avatar for Eaton Consolidated
Eaton Consolidated
5.0(
6
)
Basement - RemodelBathroom - RemodelDesigner - Building+3 more

Serving Polson, MT and surrounding areas

Approved

"Chad and Scott did a fantastic job, from concept to completion of our project. We needed an interior wall, framing, door, drywall, texture, & painting, & all the details to enclose our kitchen from our entry. They understood our concept, and had the work done from start to finish in 2 weeks. Meticulous, detail-oriented, polite, & fun to have them here in our home are how we would describe our relationship with Chad & Scott. They even let us keep adding other small projects along with the wall construction, always being cheerful & accommodating. We would definitely recommend them to our friends & neighbors for any projects! Susan & Larry"
Shop front
Kitchen
Butler nook
Master bedroom
Master bath

+6

Response time1 day
Response rate90%
3 neighbors recently requested a quote
Avatar for Grandview Renovations & Construction LLC
Grandview Renovations & Construction LLC
5.0(
3
)
Bathroom - RemodelKitchen - Remodel

Serving Polson, MT and surrounding areas

Approved

In business since 2025

Free estimates

Small jobs welcome

"The work was very professional and Joe is Very skilled and does meticulous work!! The deck work turned out beautiful and great pricing! Showed up on time for project each day! Will use again for future projects! Appreciated the care that was taken on details! Great company!"
Response time4 hrs
Response rate100%
13 neighbors recently requested a quote
Avatar for Rugged Ridge Contracting
Rugged Ridge Contracting
4.2(
17
)
Bathroom - RemodelBasement - RemodelKitchen - Remodel

Serving Polson, MT and surrounding areas

Approved

In business since 2023

Free estimates

Warranties offered

"Tallon did a wonderful job installing our kitchen window when another contractor left us high and dry! He replaced all the trim and we are getting bids for other items. He showed up on time and cleaned up after. Great person, very respectful and knew what he was doing. We look forward to working with him in the future."
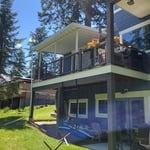
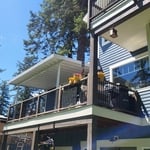
Head-on View from Ground Level Below Upper Deck
Side View from Ground Level Below Upper Deck
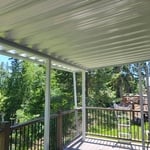
Porch View Under Aluminum Patio Cover
Angled View from Ground Below Upper Deck
Kalispell Window Awnings

+13

Response time1 day
Response rate90%
5 neighbors recently requested a quote

Avatar for Pinnacle Designers
Pinnacle Designers
5.0(
2
)
Designer - BuildingDesigner - Kitchen

Serving Polson, MT and surrounding areas

Approved

In business since 2023

Free estimates

Small jobs welcome

"Jabel and the team at Pinnacle have drawn multiple structures for me. All experiences have been great. A 12,000 sqFT commercial building, a residential cabin, and my current residence. I think you get what you pay for with drafting and these guys will stick with project until it is done."
Log Cabin Floor Plan
Pinnacle Designers
Response time5 days
9 neighbors recently requested a quote
...
Showing 1-10 of 99
Remodel Design questions, answered by experts

When conducting space planning, building codes and regulations need to be considered. As long as you are taking them into account and discussing them with the architect, you should be able to do your space planning appropriately.

Designing a building takes 2-6 months, depending on project size, required permits, and revisions.

It can take anywhere from a few days to several months to draw up architectural plans, depending on the complexity of your project. Architectural plans are highly detailed documents that take time to complete, and any changes or alterations can significantly extend how long they take.

You'll find Arts and Crafts homes across the country in varying styles. On the East Coast, bungalows and Tudor Revivals fill the Boston area through New Jersey. In the West, Mission-style homes incorporate terracotta shingles, white stucco siding, and rounded archways.
A floor plan is a less detailed illustration showing a building or room's layout from above, including elements like windows, doors, walls, and fixtures. It offers a simplified view for homeowners. In contrast, a blueprint is a more detailed, to-scale architectural drawing that includes all parts of the building plans, such as structural elements, construction details, and utility schematics. While a floor plan can be a type of view within a blueprint, the complete blueprint contains all the necessary details to turn the plan into a reality.

The Polson, MT homeowners’ guide to remodel design services

From average costs to expert advice, get all the answers you need to get your job done.