




Top-rated remodel designers.

Get matched with top remodel designers in Marion, MT

Enter your zip and get matched with up to 5 pros

Need a pro for your remodel design project in Marion, MT?

Select your specific project to find the pro for you.

Find Remodel designers in Marion

Avatar for Eaton Consolidated
Eaton Consolidated
5.0(
6
)
Basement - RemodelBathroom - RemodelDesigner - Building+3 more

Serving Marion, MT and surrounding areas

Approved

"Chad and Scott did a fantastic job, from concept to completion of our project. We needed an interior wall, framing, door, drywall, texture, & painting, & all the details to enclose our kitchen from our entry. They understood our concept, and had the work done from start to finish in 2 weeks. Meticulous, detail-oriented, polite, & fun to have them here in our home are how we would describe our relationship with Chad & Scott. They even let us keep adding other small projects along with the wall construction, always being cheerful & accommodating. We would definitely recommend them to our friends & neighbors for any projects! Susan & Larry"
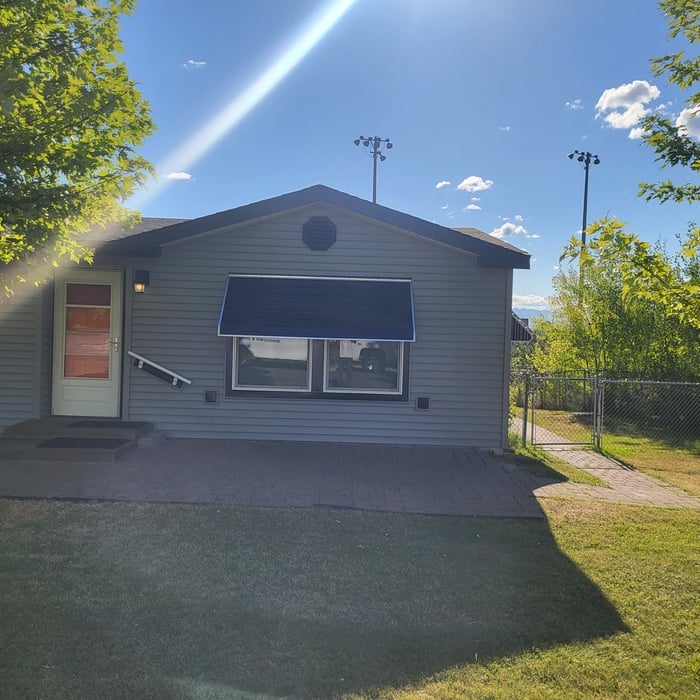
Shop front
Kitchen
Butler nook
Master bedroom

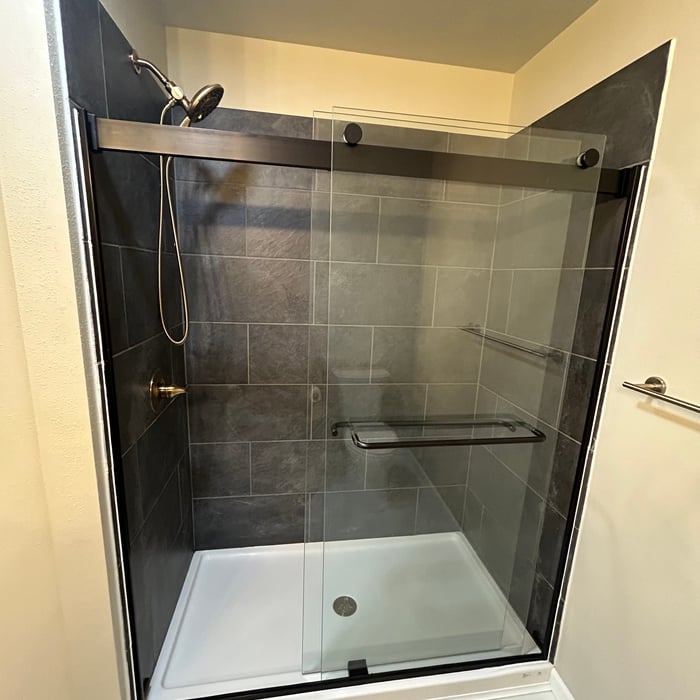
Master bath

+6

Response time1 day
Response rate100%
2 neighbors recently requested a quote
Avatar for Grandview Renovations & Construction LLC
Grandview Renovations & Construction LLC
5.0(
3
)
Bathroom - RemodelKitchen - Remodel

Serving Marion, MT and surrounding areas

Approved

In business since 2025

Free estimates

Small jobs welcome

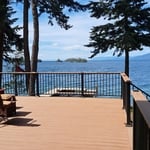
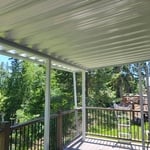
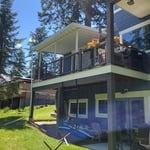
"The work was very professional and Joe is Very skilled and does meticulous work!! The deck work turned out beautiful and great pricing! Showed up on time for project each day! Will use again for future projects! Appreciated the care that was taken on details! Great company!"
Response time4 hrs
Response rate100%
10 neighbors recently requested a quote
Avatar for Pinnacle Designers
Pinnacle Designers
5.0(
2
)
Designer - BuildingDesigner - Kitchen

Serving Marion, MT and surrounding areas

Approved

In business since 2023

Free estimates

Small jobs welcome

"Jabel and the team at Pinnacle have drawn multiple structures for me. All experiences have been great. A 12,000 sqFT commercial building, a residential cabin, and my current residence. I think you get what you pay for with drafting and these guys will stick with project until it is done."
Log Cabin Floor Plan
Pinnacle Designers
Response time3 days
Response rate96%
11 neighbors recently requested a quote
Avatar for Larch Home Design LLC
Larch Home Design LLC
5.0(
10
)
Designer - Kitchen

Serving Marion, MT and surrounding areas

In business since 2023

Free estimates

Credit card accepted

"They are knowledgeable; they are good problem solvers; and they are creative. My experience with Larch Home Design LLC was very positive. I would recommend this company to anyone who is looking for new construction or interior remodeling."
Modern Bellevue Home

Spine Stairs

+28

Response time2 days
Recommended by88%of homeowners
...
Showing 1-10 of 103
Remodel Design questions, answered by experts

A designer is a great choice for remodeling projects that don’t require significant structural work. For remodeling that includes structural work like removing load-bearing walls, altering exterior walls, or adding on a room, an architect can design and execute the renovations while ensuring your home remains structurally sound.


Adequate storage, workspaces, and energy-efficient systems are key considerations.

You don’t have to commit to a complete home renovation to age in place comfortably—those can get pricey. Instead, focus on a few impactful changes. Consider adding a stair lift or installing ramps to eliminate barriers. Upgrading to non-slip flooring can prevent falls while adding brighter lighting can improve visibility throughout your home. These thoughtful updates can make your home much easier to navigate and enhance your comfort and safety without the stress and cost of a complete overhaul.

Professional remodelers streamline the process, manage permits, and handle renovations efficiently—significantly mitigating risk while maintaining standards.

In-law suite floor plans almost always include at least one bedroom, a bathroom, and a combination kitchen/living room area or separate spaces for the kitchen and living room. Larger in-law suites built in accessory dwelling units separate from your main structure can feature multiple bedrooms, dining rooms, and entertainment rooms in addition to the necessities.

The Marion, MT homeowners’ guide to remodel design services

From average costs to expert advice, get all the answers you need to get your job done.