







Top-rated residential design pros.

Get matched with top residential design pros in Polson, MT

Enter your zip and get matched with up to 5 pros

Need a pro for your residential design project in Polson, MT?

Select your specific project to find the pro for you.

TRUSTED BY POLSON, MT HOMEOWNERS

  • Average homeowner rating star icon3.7
    Average homeowner rating
  • Verified reviews icon33
    Verified residential design services reviews

Find Residential design pros in Polson

Avatar for Eaton Consolidated
Eaton Consolidated
5.0(
6
)
Designer - BathroomDesigner - BuildingDesigner - Kitchen+1 more

Serving Polson, MT and surrounding areas

Approved

Eaton Consolidated offers a complete Design, Build, and Maintain philosophy. We have provided service to the Flathead valley for over 15 years. We aim to create value and be of service. We look forward to building a relationship with you and serving you for many years to come. Please reach out to me at 617-413-9299 or by email at [email protected]
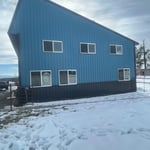
Shop front
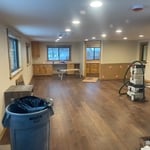
Kitchen
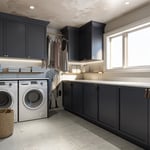
Butler nook
Master bedroom
Master bath

+6

Response time1 day
Response rate100%

1 neighbors recently requested a quote
Avatar for Pinnacle Designers
Pinnacle Designers
5.0(
2
)
Designer - BuildingDesigner - Kitchen

Serving Polson, MT and surrounding areas

Approved

In business since 2023

Free estimates

Small jobs welcome

"Jabel and the team at Pinnacle have drawn multiple structures for me. All experiences have been great. A 12,000 sqFT commercial building, a residential cabin, and my current residence. I think you get what you pay for with drafting and these guys will stick with project until it is done."
Log Cabin Floor Plan
Pinnacle Designers
Response time3 days
Response rate96%
10 neighbors recently requested a quote
Avatar for North Vale  Estate & Timber
North Vale Estate & Timber
1.0(
1
)
Designer - BathroomDesigner - BuildingDesigner - Kitchen+1 more

Serving Polson, MT and surrounding areas

Approved

Small jobs welcome

I provide dependable, detail-focused home and property services throughout the Flathead Valley. With experience in professional housekeeping, property management, home improvement, organization, and estate care, I understand how to treat every property with respect and complete each job properly.\n\nMy services include detailed cleaning, move-in and move-out cleaning, vacation-rental turnovers, organizing, property checks, errands, minor home projects, and customized household support. I’m reliable, resourceful, and comfortable caring for everything from everyday homes to high-end properties. Every job is approached with clear communication, thoughtful attention to detail, and pride in the finished result.

7 neighbors recently requested a quote
Avatar for Larch Home Design LLC
Larch Home Design LLC
5.0(
10
)
Designer - Kitchen

Serving Polson, MT and surrounding areas

In business since 2023

Free estimates

Credit card accepted

"I have used NW Wolf Designs for several projects and not only do they have excellent communication skills, but they are also prompt and professional. I would highly recommend him and I will continue to use their services!"
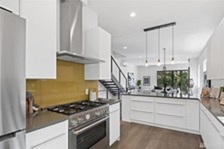
Modern Bellevue Home
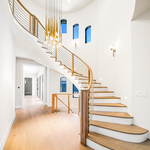
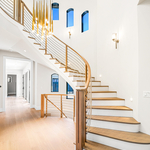
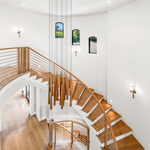
Spine Stairs

+28

Response time2 days
Recommended by88%of homeowners
Avatar for Lundgren Homes
Lundgren Homes
4.6(
14
)
Designer - Building

Serving Polson, MT and surrounding areas

In business since 2003

Free estimates

Emergency services offered

"Chayse was such a professional with a great attitude and good work ethic. Was very impressed with his can do attitude, approach, and meticulous execution of the job of receiving a crated freezer from the shipping company, installing and moving it to the designated space inside our shop. Will hire him again for any future handyman job!"
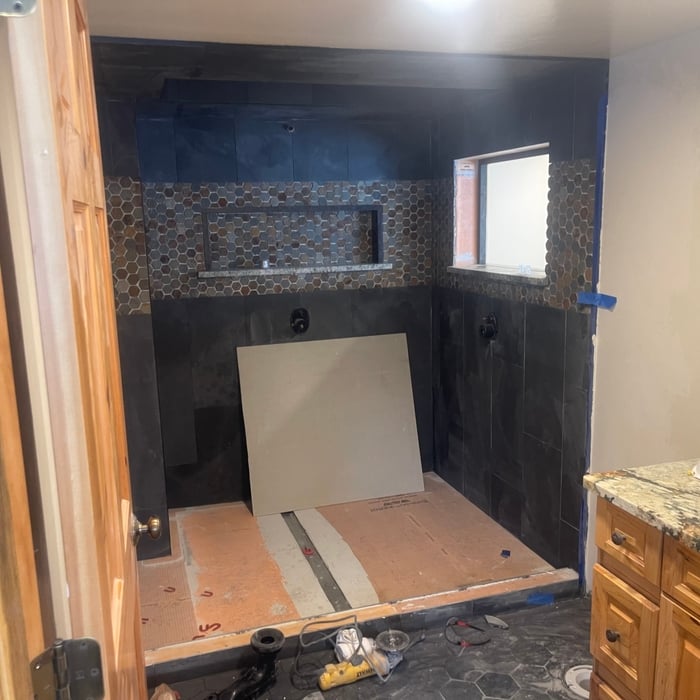
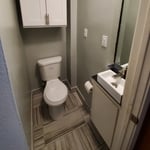
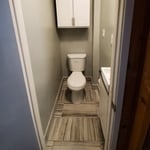

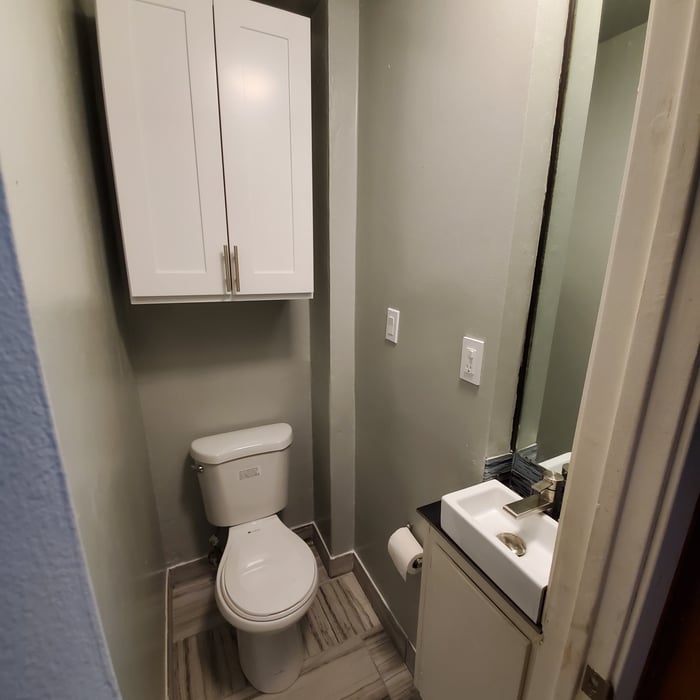
Bathroom before picture. The existing sink sticks out a couple of inches into the doorway.
A functional sink was installed that did not come out into the doorway. A custom cabinet needed to be built for the plumbing.
Tiny Old Bathroom Remodel
Additional Photos
Additional Photos

+26

Recommended by100%of homeowners
Avatar for Proper Interior Design & Co., LLC
Proper Interior Design & Co., LLC
5.0(
4
)
Designer - BathroomDesigner - KitchenDesigner - Residential (Interior Space Planner)

Serving Polson, MT and surrounding areas

In business since 2023

Free estimates

Credit card accepted

"Carla is extremely detailed and made our remodel less stressful. She guided us through the design process and made sure we were happy with the end product every step of the way. I would highly recommend her for any remodel project youâ re working on! Loved the end product!"
Satre Renovations
The Den - Option A
The Den - Option B
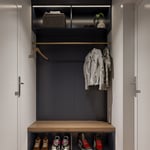
The Mud Room
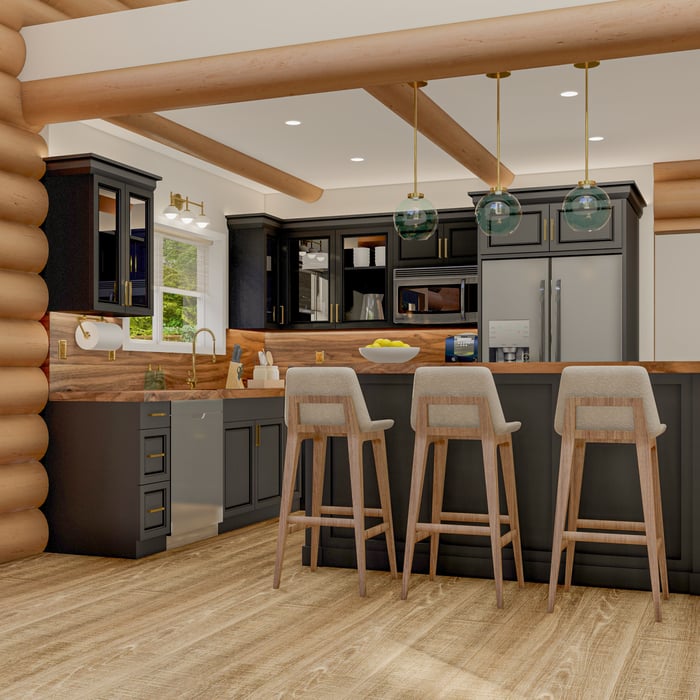
Log Cabin Kitchen

+6

Response time1 day
Recommended by75%of homeowners
Showing 1-10 of 41
Residential Design questions, answered by experts

For a garage to be included in a home's official square footage, it must qualify as livable space. This generally means it needs to be attached to the home and have permanent finishings like proper insulation, finished walls and ceilings, and adequate ventilation. To be considered livable year-round, it should also have heating and cooling. The specific legal requirements can vary by location, but if a garage is converted into a finished room meeting these criteria, it may be counted toward the total square footage.

The biggest and best home theaters are 24 by 15 feet, but in smaller spaces you can make do with 15 by 20 feet, 10 by 12 feet or even smaller. You should aim for a ceiling height of about 9 feet. Remember, the size of your theater will affect layout, projector placement, screen size and other factors.

Universal design is a design concept that states that products, spaces, and general environments are designed to be used by everyone, with an emphasis on accessibility for those with limited mobility or other special needs.

Minor modifications like grab bars and threshold ramps can be DIY, but professional services ensure compliance with ADA standards and structural safety.

Mid-century modern design focused primarily on two things: simple, functional furniture, often with geometric shapes, and specific color palettes that included earth tones and what we’d today call retro colors. Furniture often blended different materials, like teak or oak wood, with vinyl, metal, and glass. Common mid-century modern paint colors included browns, reds, burnt oranges, yellows, aqua greens, and whites.

The Polson, MT homeowners’ guide to residential design services

From average costs to expert advice, get all the answers you need to get your job done.