





Top-rated remodel designers.

Get matched with top remodel designers in Lakeside, MT

Enter your zip and get matched with up to 5 pros

Need a pro for your remodel design project in Lakeside, MT?

Select your specific project to find the pro for you.

TRUSTED BY LAKESIDE, MT HOMEOWNERS

  • Average homeowner rating star icon4.6
    Average homeowner rating
  • Verified reviews icon12
    Verified remodel design services reviews

Find Remodel designers in Lakeside

Avatar for Mr. Remodeler LLC
Mr. Remodeler LLC
5.0(
12
)

Serving Lakeside, MT and surrounding areas

Approved

Super Service Award Winner

In business since 1993

Free estimates

Credit card accepted

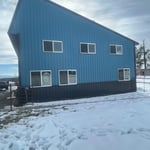
"We had an awesome experience working with John and Chad at Mr. Remodeler on our barndominium project. From the very beginning, they were involved in every step, from planning and design all the way through the final walkthrough. What really stood out was how often they were on site and how hands on they stayed throughout the entire build. Their subcontractors were great too, super respectful, skilled, and easy to work with. Everyone really listened to our input, which made a huge difference. We were also really happy that the project came in on budget and was finished on time. Chad’s background in real estate with Keller Williams gave us some great advice on where to spend money that could add value later if we ever decide to flip the property. We wouldn’t hesitate to recommend Mr. Remodeler to anyone looking for a trustworthy and talented team."
Response time3 days
2 neighbors recently requested a quote
Avatar for Mission Mountain Construction, LLC
Mission Mountain Construction, LLC
4.9(
16
)

Serving Lakeside, MT and surrounding areas

Approved

In business since 2017

Free estimates

Small jobs welcome

"I used Matt to install egress windows and install flooring in a basement and four bedrooms. The quality and execution speed of his work far exceeded my expectations. His detailed work transformed an ordinary space into an extraordinary home for me and my family. He was thorough from planning to completion and clearly communicated the timing of the project. I could not have had a better experience; I consider Matt the best in the Valley and highly recommend."
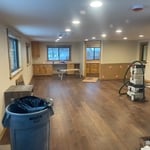
Before pics of Garage conversion
Garage conversion
Garage conversion
Garage conversion

+82

Response time1 day
Response rate88%
Recommended by100%of homeowners
Avatar for Eaton Consolidated
Eaton Consolidated
5.0(
6
)

Serving Lakeside, MT and surrounding areas

Approved

"Chad and Scott did a fantastic job, from concept to completion of our project. We needed an interior wall, framing, door, drywall, texture, & painting, & all the details to enclose our kitchen from our entry. They understood our concept, and had the work done from start to finish in 2 weeks. Meticulous, detail-oriented, polite, & fun to have them here in our home are how we would describe our relationship with Chad & Scott. They even let us keep adding other small projects along with the wall construction, always being cheerful & accommodating. We would definitely recommend them to our friends & neighbors for any projects! Susan & Larry"
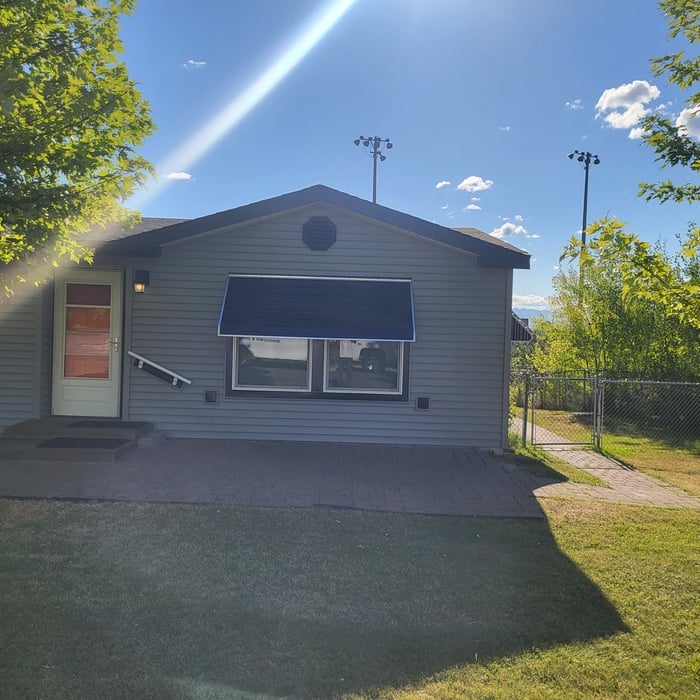
Shop front
Kitchen
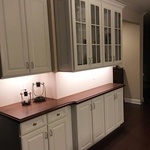
Butler nook
Master bedroom
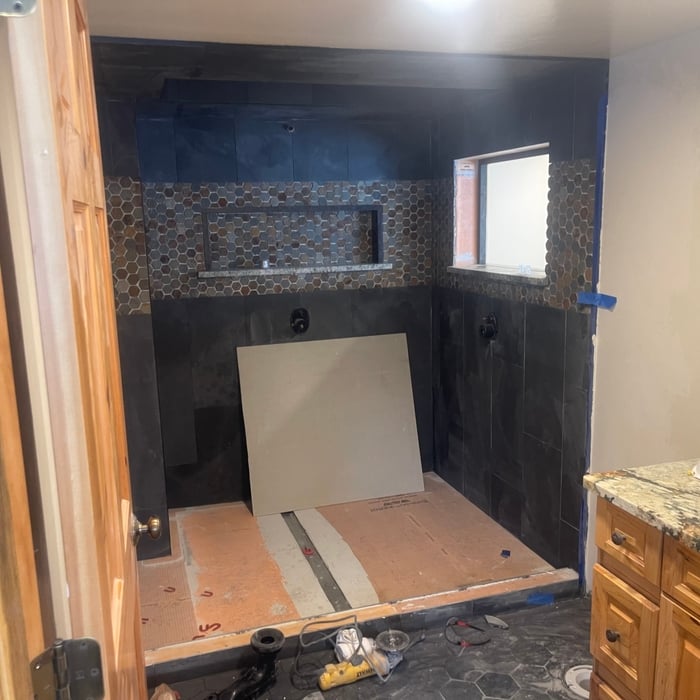
Master bath

+6

3 neighbors recently requested a quote
Avatar for Grandview Renovations & Construction LLC
Grandview Renovations & Construction LLC
5.0(
3
)

Serving Lakeside, MT and surrounding areas

Approved

In business since 2025

Free estimates

Small jobs welcome

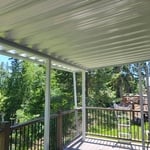
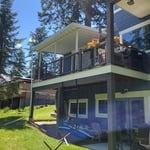
"The work was very professional and Joe is Very skilled and does meticulous work!! The deck work turned out beautiful and great pricing! Showed up on time for project each day! Will use again for future projects! Appreciated the care that was taken on details! Great company!"
12 neighbors recently requested a quote
Avatar for Peak Builders, LLC
Peak Builders, LLC
5.0(
5
)

Serving Lakeside, MT and surrounding areas

Approved

In business since 2017

Customers say: Quick response

Peak Builders, LLC, is a carpentry based general contractor that oversees all phases of your project from planning and budgeting to final project completion. Making it our mission to bring your ideas to reality in an organized structured fashion with an emphasis on clear communication. Our goal is when you think of quality homes and fine craftsmanship you think Peak Builders. We look forward to working with you!

Kitchenette
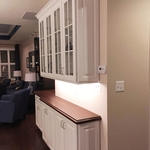
Cabinets

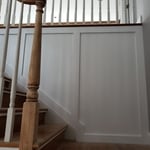
Shadow Boxes on Stair Case
Shadow Boxes
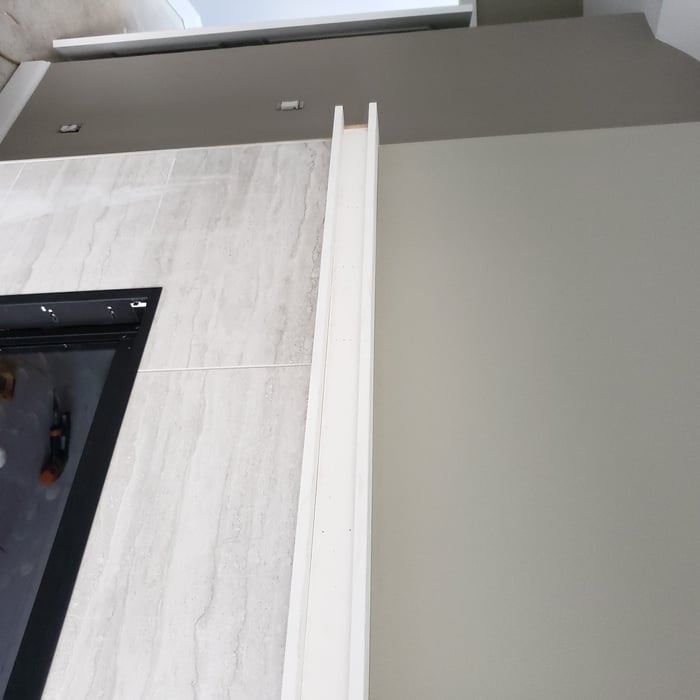
Modern Mantle and Fire Place

+51

Response time2 days
2 neighbors recently requested a quote

Recommended by100%of homeowners
...
Showing 1-10 of 123
Remodel Design questions, answered by experts

No, space planning is not only relevant for new spaces. With the help of a professional architect, you can still create a space plan for an existing space.
Mediterranean architecture comes from traditional building styles of countries on the Mediterranean Sea mixed with French, Greek, and Moroccan influences. There are three main types of Mediterranean architecture: Italian Renaissance, Spanish Revival, and modern.

Some signature components of Mediterranean architecture include red terra cotta roofs, archways, stucco siding, and metal detailing on windows. These homes often have balconies and outdoor living areas.

In-law suite floor plans almost always include at least one bedroom, a bathroom, and a combination kitchen/living room area or separate spaces for the kitchen and living room. Larger in-law suites built in accessory dwelling units separate from your main structure can feature multiple bedrooms, dining rooms, and entertainment rooms in addition to the necessities.

Italianate architecture is a reinterpretation of Renaissance styles, combining elements of Italian farmhouses and villas with Victorian materials and construction. This home style emerged in the Victorian era, gaining popularity in the U.S. in the mid-to late-1800s. The style came about in response to what many then viewed as the too-rigid and stuffy Classical style designs. 

Most Greek Revival architecture homes are one and a half to two stories, depending on the footprint, which sets them apart from some Federal architecture homes that are three stories. The gabled roof on the second floor can sometimes cut into the living space, especially on smaller homes of this style, which leaves a much smaller living area upstairs.

The Lakeside, MT homeowners’ guide to remodel design services

From average costs to expert advice, get all the answers you need to get your job done.