



Top-rated remodel designers.

Get matched with top remodel designers in Superior, MT

Enter your zip and get matched with up to 5 pros

Need a pro for your remodel design project in Superior, MT?

Select your specific project to find the pro for you.

Find Remodel designers in Superior

Avatar for Grandview Renovations & Construction LLC
Grandview Renovations & Construction LLC
5.0(
3
)
Bathroom - RemodelKitchen - Remodel

Serving Superior, MT and surrounding areas

Approved

In business since 2025

Free estimates

Small jobs welcome

"The work was very professional and Joe is Very skilled and does meticulous work!! The deck work turned out beautiful and great pricing! Showed up on time for project each day! Will use again for future projects! Appreciated the care that was taken on details! Great company!"
Response time4 hrs
Response rate100%
13 neighbors recently requested a quote

Avatar for Pinnacle Designers
Pinnacle Designers
5.0(
2
)
Designer - BuildingDesigner - Kitchen

Serving Superior, MT and surrounding areas

Approved

In business since 2023

Free estimates

Small jobs welcome

"Jabel and the team at Pinnacle have drawn multiple structures for me. All experiences have been great. A 12,000 sqFT commercial building, a residential cabin, and my current residence. I think you get what you pay for with drafting and these guys will stick with project until it is done."
Log Cabin Floor Plan
Pinnacle Designers
Response time5 days
9 neighbors recently requested a quote
Avatar for Larch Home Design LLC
Larch Home Design LLC
5.0(
10
)
Designer - Kitchen

Serving Superior, MT and surrounding areas

In business since 2023

Free estimates

Credit card accepted

"They are knowledgeable; they are good problem solvers; and they are creative. My experience with Larch Home Design LLC was very positive. I would recommend this company to anyone who is looking for new construction or interior remodeling."
Modern Bellevue Home
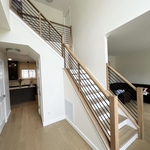
Spine Stairs

+28

Response time2 days
Recommended by88%of homeowners
...
Showing 1-10 of 70
Remodel Design questions, answered by experts

There are several different steps in the pole barn building process. First, you’ll need construction plans, which you’ll use to obtain permits. Then, you can clear the land so it’s suitable for building and installing the foundation. Your contractor will frame the barn using large poles, then rough in the plumbing and electricity (if your barn has those elements) before finishing the interior, adding siding, and installing the roof. 

After that, they’ll finish up the electrical work and plumbing and add your windows and doors. You may have a few other finishing jobs to do like painting or waterproofing.

Yes, new home construction will always require building permits, no matter where you live. In most cases, you’ll need a general construction permit, along with plumbing and electrical permits for the utility lines in your home. Depending on where you live, you’ll likely find that you also need permits for things like connection to a sewage system or installing exterior components, like decks, driveways, patios, and curb cutouts. Leave navigating the permits required for new home construction to a professional to ensure your home is built legally and safely.

It is technically possible to draw your own blueprints, but the process is extremely involved and really demands help from an expert. A professional architect has an understanding of design elements, interior design, the functionality of different rooms in a home, and how everything from furniture, outlets, and light switches should be laid out to serve you and your family best. Hiring an architect for blueprints can get expensive, but it’s the most responsible way to begin a new construction project. If you’re keen on DIYing, you could consider starting the process and then having a professional take over.

Professionals optimize layouts, improve energy efficiency, and ensure structural safety and compliance.

Depending on what the blueprints are for, a qualified draftsperson, contractor, or architect can draw them up. In some cases, including specialty permitting for a build, you may be required to use a licensed architect. 

In many cases, a blueprint drawn up by a certified professional is required before a city or municipality approves a permit. 

The Superior, MT homeowners’ guide to remodel design services

From average costs to expert advice, get all the answers you need to get your job done.