





Top-rated remodel designers.

Get matched with top remodel designers in Bonner, MT

Enter your zip and get matched with up to 5 pros

Need a pro for your remodel design project in Bonner, MT?

Select your specific project to find the pro for you.

Find Remodel designers in Bonner

Avatar for Back Country Crafters LLC
Back Country Crafters LLC
5.0(
2
)
Bathroom - RemodelKitchen - RemodelBasement - Remodel+1 more

Serving Bonner, MT and surrounding areas

Approved

In business since 2017

Free estimates

Credit card accepted

"Cody was very nice to work with for our bathroom remodel. He kept us informed of the process. He went out of his way to make sure we were pleased with his work. (We were unable to be present and he sent us pictures and updates.). He worked well with our renters to make sure they were involved with the process. His charges are reasonable."
Response time2 days
21 neighbors recently requested a quote
Avatar for Pinnacle Designers
Pinnacle Designers
5.0(
2
)
Designer - BuildingDesigner - Kitchen

Serving Bonner, MT and surrounding areas

Approved

In business since 2023

Free estimates

Small jobs welcome

I offer expert plan design consulting, providing personalized blueprint and drafting services that transform your vision into high-quality architectural plans. I specialize in custom floor plans that are site specific, tailored to your specific needs.\n\n We love starting from scratch with your sketches and ideas to create the design you have dreamed of. Providing expert engineering solutions, that ensures every detail of your project is tailored for optimal functionality and structural integrity.\n Not sure where to start? Let’s connect and begin building your dream!

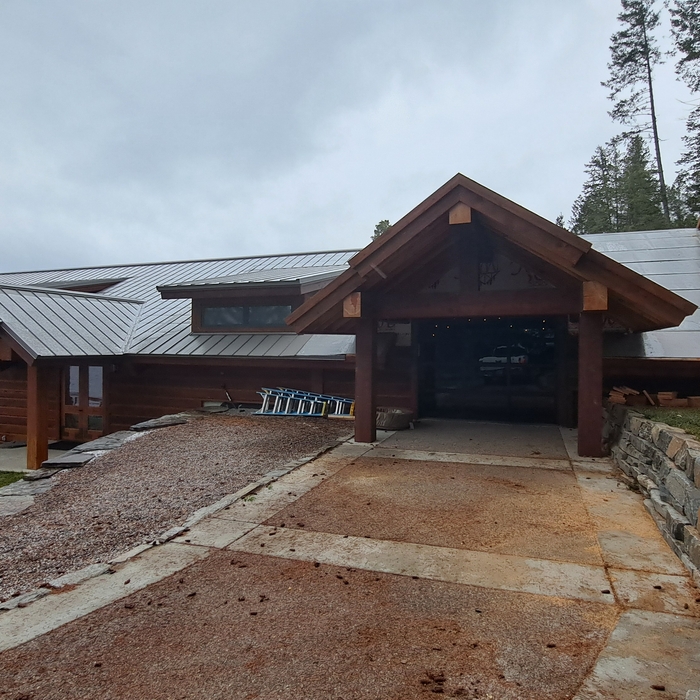
Log Cabin Floor Plan
Pinnacle Designers
Response time5 days
9 neighbors recently requested a quote
CK Allworks Inc.
New to Angi
Designer - BuildingDesigner - Kitchen

Serving Bonner, MT and surrounding areas

Approved

In business since 2014

Free estimates

Offers commercial services

We are a locally owned and operated company that values honesty and integrity in all aspects of our business. Our dedicated team of professionals have over 10 years of hands on experience, to provide innovative ideas and suggestions tailored to your projects. Our services are customized to your individual needs, paying close attention to the details of each project that we are involved with. Please feel free to contact us today!

Avatar for Larch Home Design LLC
Larch Home Design LLC
5.0(
10
)
Designer - Kitchen

Serving Bonner, MT and surrounding areas

In business since 2023

Free estimates

Credit card accepted

"They are knowledgeable; they are good problem solvers; and they are creative. My experience with Larch Home Design LLC was very positive. I would recommend this company to anyone who is looking for new construction or interior remodeling."
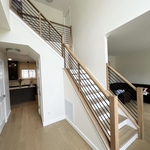
Modern Bellevue Home
Spine Stairs

+28

Response time2 days
Recommended by88%of homeowners
...
Showing 1-10 of 98
Remodel Design questions, answered by experts

Expect excavation below grade, creating a well for access, weatherproofing, and thorough inspections during setup.

Structural engineers draw structural plans, which include detailed drawings of the structural components of a home only. Complete house plans will require additional work from an architect or draftsperson, whose drawings will take the structural drawings into account. They’ll also include more details about the finishing materials and layout of a home, including everything from roofing and flooring materials to the position of furniture, light fixtures, switches, and plumbing fixtures.

The best way to start designing a house is to know what you want before designing. Making a list of your biggest priorities in a home will help. Designing a house without an idea of what you need or want in a home will lead to many trials and errors that could make it harder to figure out what you need in your design.

While concrete walls do not need to "breathe" in the traditional sense of the word, they do require waterproofing and dehumidifying methods, particularly in basements below the water table. Concrete both contains moisture from its initial installation and can absorb water when exposed. Ensuring proper basement ventilation , installing a vapor barrier, and controlling water exposure are all important tasks.

Balancing aesthetics with functionality amidst space planning is important. To do so, you could consider consulting both an interior designer and an architect to fulfill both these needs. Or you can tackle it on your own by prioritizing personal touches amidst space planning that add to the look but don't take away from the livability of the space.

The Bonner, MT homeowners’ guide to remodel design services

From average costs to expert advice, get all the answers you need to get your job done.