



Top-rated remodel designers.

Get matched with top remodel designers in Pablo, MT

Enter your zip and get matched with up to 5 pros

Need a pro for your remodel design project in Pablo, MT?

Select your specific project to find the pro for you.

TRUSTED BY PABLO, MT HOMEOWNERS

  • Average homeowner rating star icon4
    Average homeowner rating
  • Verified reviews icon35
    Verified remodel design services reviews

Find Remodel designers in Pablo

Avatar for Ronakov Renovations LLC
Ronakov Renovations LLC
5.0(
7
)
Bathroom - RemodelBasement - Remodel

Serving Pablo, MT and surrounding areas

Approved

In business since 2017

Free estimates

Warranties offered

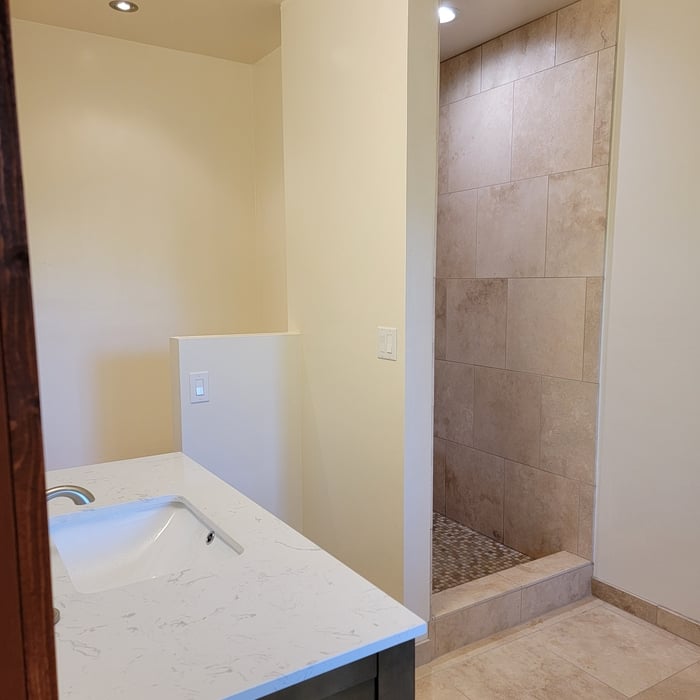
"Shawn is awesome to deal with. He makes suggestions where needed, he is professional and his quality of workmanship is excellent. We would hire him for any job."
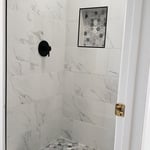

Shower
Shower
Shower
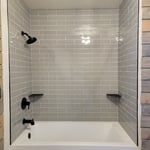
Tub Shower

Bathroom Entry

+4

Response time12 hrs
Response rate88%
2 neighbors recently requested a quote

Avatar for Eaton Consolidated
Eaton Consolidated
5.0(
6
)
Basement - RemodelBathroom - RemodelDesigner - Building+3 more

Serving Pablo, MT and surrounding areas

Approved

"Chad and Scott did a fantastic job, from concept to completion of our project. We needed an interior wall, framing, door, drywall, texture, & painting, & all the details to enclose our kitchen from our entry. They understood our concept, and had the work done from start to finish in 2 weeks. Meticulous, detail-oriented, polite, & fun to have them here in our home are how we would describe our relationship with Chad & Scott. They even let us keep adding other small projects along with the wall construction, always being cheerful & accommodating. We would definitely recommend them to our friends & neighbors for any projects! Susan & Larry"
Shop front
Kitchen
Butler nook
Master bedroom
Master bath

+6

Response time1 day
Response rate90%
3 neighbors recently requested a quote
Avatar for Pinnacle Designers
Pinnacle Designers
5.0(
2
)
Designer - BuildingDesigner - Kitchen

Serving Pablo, MT and surrounding areas

Approved

In business since 2023

Free estimates

Small jobs welcome

"Jabel and the team at Pinnacle have drawn multiple structures for me. All experiences have been great. A 12,000 sqFT commercial building, a residential cabin, and my current residence. I think you get what you pay for with drafting and these guys will stick with project until it is done."
Log Cabin Floor Plan
Pinnacle Designers
Response time5 days
9 neighbors recently requested a quote
Avatar for Larch Home Design LLC
Larch Home Design LLC
5.0(
10
)
Designer - Kitchen

Serving Pablo, MT and surrounding areas

In business since 2023

Free estimates

Credit card accepted

"They are knowledgeable; they are good problem solvers; and they are creative. My experience with Larch Home Design LLC was very positive. I would recommend this company to anyone who is looking for new construction or interior remodeling."
Modern Bellevue Home
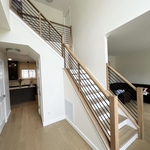
Spine Stairs

+28

Response time2 days
Recommended by88%of homeowners
Avatar for R&T Services
R&T Services
5.0(
5
)
Basement - RemodelBathroom - RemodelBathroom - Remodel - For Business+3 more

Serving Pablo, MT and surrounding areas

Free estimates

Warranties offered

"They are excellent contractors. They listen to what we wanted done, made suggestions as to how to improve upon our ideas and did excellent work. They have a great eye for detail . They exceeded our expectations and did it at a fair price."
Additional Photos
Additional Photos
Additional Photos
Additional Photos
Additional Photos

+17

Response time2 days
Recommended by100%of homeowners
...
Showing 1-10 of 85
Remodel Design questions, answered by experts

A floor plan is a less detailed illustration showing a building or room's layout from above, including elements like windows, doors, walls, and fixtures. It offers a simplified view for homeowners. In contrast, a blueprint is a more detailed, to-scale architectural drawing that includes all parts of the building plans, such as structural elements, construction details, and utility schematics. While a floor plan can be a type of view within a blueprint, the complete blueprint contains all the necessary details to turn the plan into a reality.

Mid-century modern architecture was a popular home style throughout the U.S. from the 1950s to 1970s. Most homes feature a wide and symmetrical floor plan with low-sloped roofs and floor-to-ceiling windows. Its minimalism and balanced appearance are back on the home style scene, particularly when maximizing sunlight, airflow, and a blend with the home's natural surroundings.

You don’t have to commit to a complete home renovation to age in place comfortably—those can get pricey. Instead, focus on a few impactful changes. Consider adding a stair lift or installing ramps to eliminate barriers. Upgrading to non-slip flooring can prevent falls while adding brighter lighting can improve visibility throughout your home. These thoughtful updates can make your home much easier to navigate and enhance your comfort and safety without the stress and cost of a complete overhaul.

Hiring a professional to do a loft conversion will certainly speed up the process. The construction steps required to change the slope of the roof can be quite difficult to do as a DIY job. Should the project run into any snags, like rot in the joists, frayed wiring, or roof leaks, hiring a local home remodeling professional makes it far easier to handle these issues safely.

Yes, designers collaborate with contractors and engineers to ensure a smooth construction process.

The Pablo, MT homeowners’ guide to remodel design services

From average costs to expert advice, get all the answers you need to get your job done.