


Top-rated remodel designers.

Get matched with top remodel designers in Whitefish, MT

Enter your zip and get matched with up to 5 pros

Need a pro for your remodel design project in Whitefish, MT?

Select your specific project to find the pro for you.

TRUSTED BY WHITEFISH, MT HOMEOWNERS

  • Average homeowner rating star icon4.5
    Average homeowner rating
  • Verified reviews icon44
    Verified remodel design services reviews

Find Remodel designers in Whitefish

Avatar for Mission Mountain Construction, LLC
Mission Mountain Construction, LLC
4.9(
16
)

Serving Whitefish, MT and surrounding areas

Approved

In business since 2017

Free estimates

Small jobs welcome

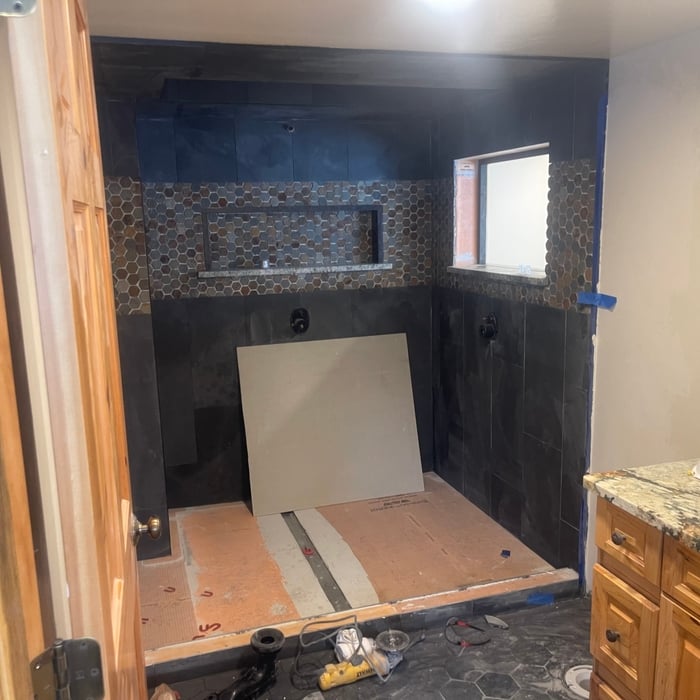
"Matt was great to work with on my bathroom remodel. He was very professional, was on time, clean, great communicator and did a beautiful remodel. He understood my vision and my limited space. He kept his workspace clean and finished in a timely manner. I would hire him again without hesitation. His estimate was reasonable and he kept things on budget."
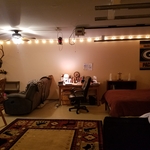

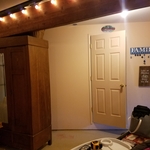
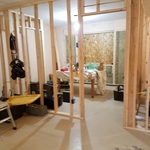
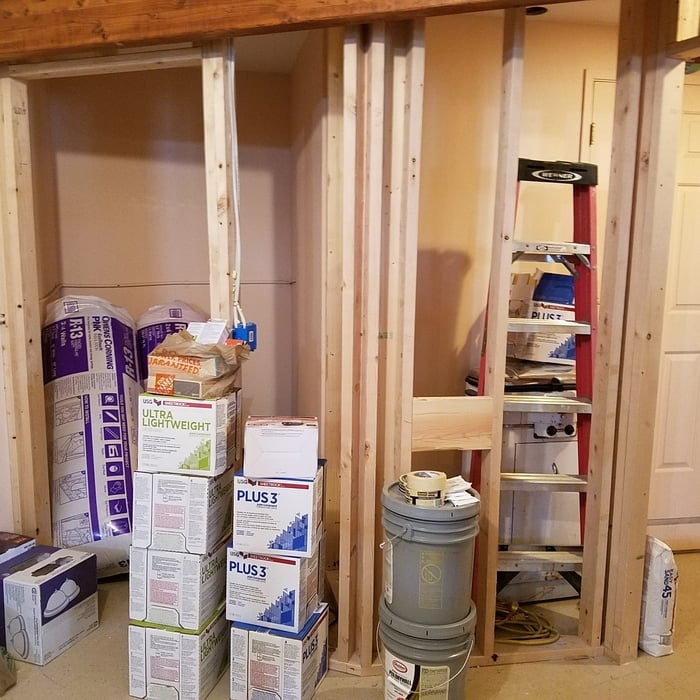
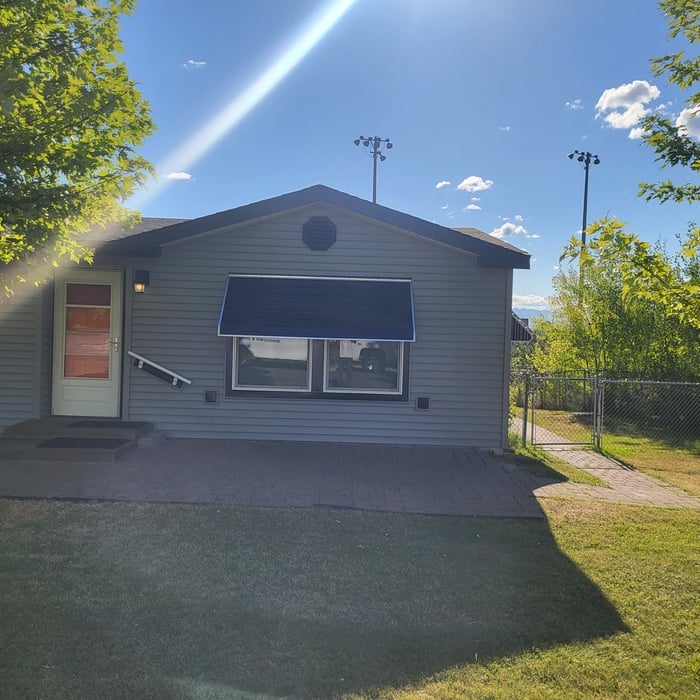
Before pics of Garage conversion
Garage conversion
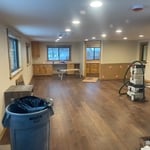
Garage conversion
Garage conversion

+82

Response time1 day
Response rate88%
Recommended by100%of homeowners
Avatar for Eaton Consolidated
Eaton Consolidated
5.0(
6
)

Serving Whitefish, MT and surrounding areas

Approved

"Chad and Scott did a fantastic job, from concept to completion of our project. We needed an interior wall, framing, door, drywall, texture, & painting, & all the details to enclose our kitchen from our entry. They understood our concept, and had the work done from start to finish in 2 weeks. Meticulous, detail-oriented, polite, & fun to have them here in our home are how we would describe our relationship with Chad & Scott. They even let us keep adding other small projects along with the wall construction, always being cheerful & accommodating. We would definitely recommend them to our friends & neighbors for any projects! Susan & Larry"
Shop front
Kitchen
Butler nook
Master bedroom
Master bath

+6

3 neighbors recently requested a quote
Avatar for Evolution Drafting
Evolution Drafting
3.6(
112
)

Serving Whitefish, MT and surrounding areas

Approved

In business since 2018

Free estimates

Emergency services offered

"I am having a full master bath and kitchen remodel done with new layouts in both rooms and knocking out a wall. Evolution worked with me to quickly get a drawing done of the new layouts so that the contractor could get started on the project. They made sure to include me in the process so that the design would be done exactly as my wife and I envisioned. They communicated effectively throughout the process and were always courteous and professional. I recommend them to anyone with drafting needs."
Zeal Floor Plan
Charcoal
Palm Floor Plan
Charcoal Floor 2
Charcoal Floor 1

+23

50 neighbors recently requested a quote
Recommended by19%of homeowners
Avatar for Peak Builders, LLC
Peak Builders, LLC
5.0(
5
)

Serving Whitefish, MT and surrounding areas

Approved

In business since 2017

Customers say: Quick response

Peak Builders, LLC, is a carpentry based general contractor that oversees all phases of your project from planning and budgeting to final project completion. Making it our mission to bring your ideas to reality in an organized structured fashion with an emphasis on clear communication. Our goal is when you think of quality homes and fine craftsmanship you think Peak Builders. We look forward to working with you!

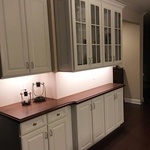
Kitchenette
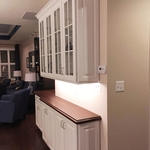
Cabinets
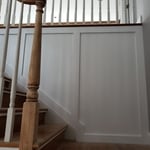

Shadow Boxes on Stair Case
Shadow Boxes
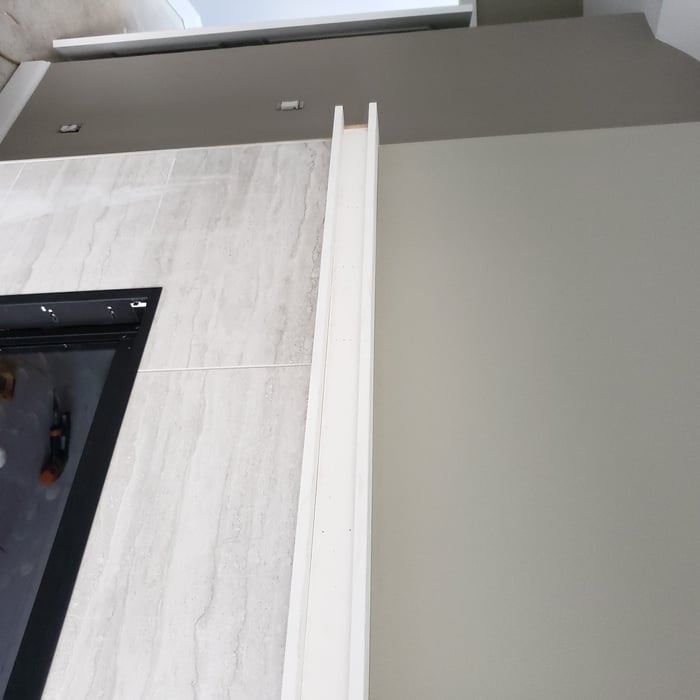
Modern Mantle and Fire Place

+51

Response time2 days
2 neighbors recently requested a quote
Recommended by100%of homeowners
Avatar for Pinnacle Designers
Pinnacle Designers
5.0(
2
)

Serving Whitefish, MT and surrounding areas

Approved

In business since 2023

Free estimates

Small jobs welcome

"Jabel and the team at Pinnacle have drawn multiple structures for me. All experiences have been great. A 12,000 sqFT commercial building, a residential cabin, and my current residence. I think you get what you pay for with drafting and these guys will stick with project until it is done."
Log Cabin Floor Plan
Pinnacle Designers
Response time7 hrs
11 neighbors recently requested a quote
...
Showing 1-10 of 114
Remodel Design questions, answered by experts

No, space planning is not only relevant for new spaces. With the help of a professional architect, you can still create a space plan for an existing space.
Yes, such as using eco-friendly materials and energy-efficient designs for long-term savings.

The only real drawback to green building is that it’s more expensive up front, with per-square-foot prices sitting 33% higher than what you’d pay to build a traditional home. The higher cost is due to more expensive building materials and more labor to ensure every aspect of the home is as efficient as possible. However, green buildings often save money in the long run, so this is just a temporary downside.

In-law suite floor plans almost always include at least one bedroom, a bathroom, and a combination kitchen/living room area or separate spaces for the kitchen and living room. Larger in-law suites built in accessory dwelling units separate from your main structure can feature multiple bedrooms, dining rooms, and entertainment rooms in addition to the necessities.

Yes, you can finance cottage construction through several options. Construction loans provide funds in stages as work progresses, while home equity loans or lines of credit are available if you have existing property. Some lenders offer a combined construction and permanent mortgage. Always review loan terms and payment milestones before committing.

The Whitefish, MT homeowners’ guide to remodel design services

From average costs to expert advice, get all the answers you need to get your job done.