




Top-rated remodel designers.

Get matched with top remodel designers in Arlee, MT

Enter your zip and get matched with up to 5 pros

Need a pro for your remodel design project in Arlee, MT?

Select your specific project to find the pro for you.

Find Remodel designers in Arlee

Avatar for Grandview Renovations & Construction LLC
Grandview Renovations & Construction LLC
5.0(
3
)
Bathroom - RemodelKitchen - Remodel

Serving Arlee, MT and surrounding areas

Approved

In business since 2025

Free estimates

Small jobs welcome

"The work was very professional and Joe is Very skilled and does meticulous work!! The deck work turned out beautiful and great pricing! Showed up on time for project each day! Will use again for future projects! Appreciated the care that was taken on details! Great company!"
Response time4 hrs
Response rate100%
13 neighbors recently requested a quote
Avatar for Back Country Crafters LLC
Back Country Crafters LLC
5.0(
2
)
Bathroom - RemodelKitchen - RemodelBasement - Remodel+1 more

Serving Arlee, MT and surrounding areas

Approved

In business since 2017

Free estimates

Credit card accepted

"Cody was very nice to work with for our bathroom remodel. He kept us informed of the process. He went out of his way to make sure we were pleased with his work. (We were unable to be present and he sent us pictures and updates.). He worked well with our renters to make sure they were involved with the process. His charges are reasonable."
Response time2 days
22 neighbors recently requested a quote
Avatar for Pinnacle Designers
Pinnacle Designers
5.0(
2
)
Designer - BuildingDesigner - Kitchen

Serving Arlee, MT and surrounding areas

Approved

In business since 2023

Free estimates

Small jobs welcome

I offer expert plan design consulting, providing personalized blueprint and drafting services that transform your vision into high-quality architectural plans. I specialize in custom floor plans that are site specific, tailored to your specific needs.\n\n We love starting from scratch with your sketches and ideas to create the design you have dreamed of. Providing expert engineering solutions, that ensures every detail of your project is tailored for optimal functionality and structural integrity.\n Not sure where to start? Let’s connect and begin building your dream!

Log Cabin Floor Plan
Pinnacle Designers
Response time5 days
9 neighbors recently requested a quote
CK Allworks Inc.
New to Angi
Designer - BuildingDesigner - Kitchen

Serving Arlee, MT and surrounding areas

Approved

In business since 2014

Free estimates

Offers commercial services

We are a locally owned and operated company that values honesty and integrity in all aspects of our business. Our dedicated team of professionals have over 10 years of hands on experience, to provide innovative ideas and suggestions tailored to your projects. Our services are customized to your individual needs, paying close attention to the details of each project that we are involved with. Please feel free to contact us today!

Avatar for Larch Home Design LLC
Larch Home Design LLC
5.0(
10
)
Designer - Kitchen

Serving Arlee, MT and surrounding areas

In business since 2023

Free estimates

Credit card accepted

"They are knowledgeable; they are good problem solvers; and they are creative. My experience with Larch Home Design LLC was very positive. I would recommend this company to anyone who is looking for new construction or interior remodeling."
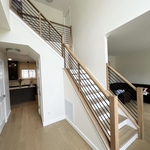
Modern Bellevue Home
Spine Stairs

+28

Response time2 days
Recommended by88%of homeowners
...
Showing 1-10 of 92
Remodel Design questions, answered by experts

No, space planning is not only relevant for new spaces. With the help of a professional architect, you can still create a space plan for an existing space.

While it’s never too early to start planning for a major home improvement project like a home addition, give yourself at least a month or two to plan and design your addition, find a contractor, and get the permits in order. For larger projects like a second-story addition that require designing with an architect, plan on three to four months of preparation.

A split-level home is one that has several staggered floors connected by short staircases, while a split floor plan separates the primary bedroom from the rest of the bedrooms. Split floor plans are most often found in single-story homes, while split-level homes are always at least two stories.

You likely need to hire an architect for your new house design and build, unless you have the design skills and experience with building regulations and standards needed to get your plans approved. If you are able to meet the design requirements, you can hire a draftsperson to create the blueprints for the builders to follow.

Costs vary depending on project complexity and scope. Architects generally charge a percentage of the total budget or an hourly rate for their services.

The Arlee, MT homeowners’ guide to remodel design services

From average costs to expert advice, get all the answers you need to get your job done.