





Top-rated remodel designers.

Get matched with top remodel designers in Plains, MT

Enter your zip and get matched with up to 5 pros

Need a pro for your remodel design project in Plains, MT?

Select your specific project to find the pro for you.

Find Remodel designers in Plains

Avatar for Eaton Consolidated
Eaton Consolidated
5.0(
6
)
Basement - RemodelBathroom - RemodelDesigner - Building+3 more

Serving Plains, MT and surrounding areas

Approved

"Chad and Scott did a fantastic job, from concept to completion of our project. We needed an interior wall, framing, door, drywall, texture, & painting, & all the details to enclose our kitchen from our entry. They understood our concept, and had the work done from start to finish in 2 weeks. Meticulous, detail-oriented, polite, & fun to have them here in our home are how we would describe our relationship with Chad & Scott. They even let us keep adding other small projects along with the wall construction, always being cheerful & accommodating. We would definitely recommend them to our friends & neighbors for any projects! Susan & Larry"
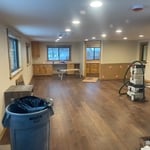
Shop front
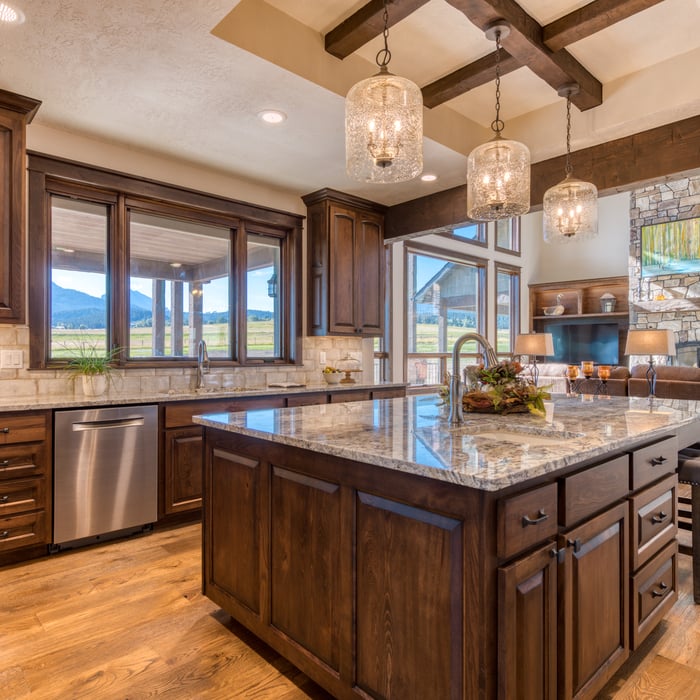
Kitchen
Butler nook
Master bedroom
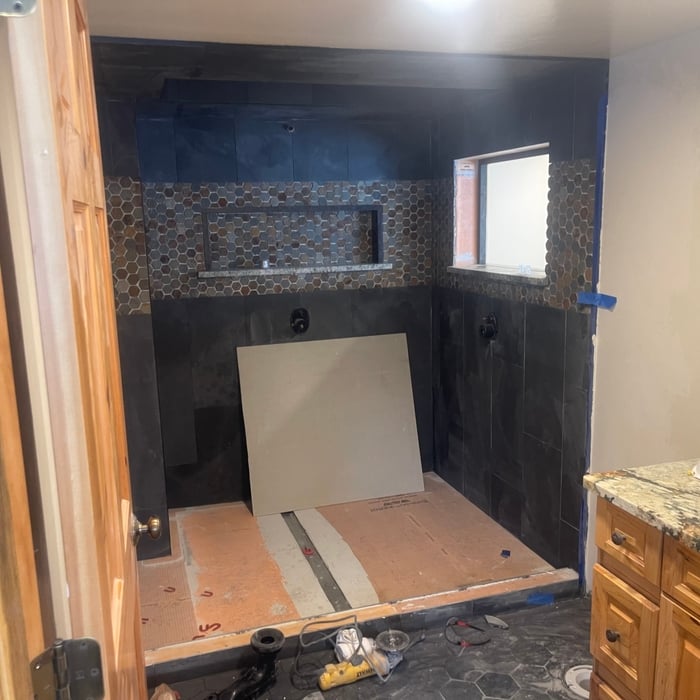
Master bath

+6

Response time1 day
Response rate100%
1 neighbors recently requested a quote
Avatar for Grandview Renovations & Construction LLC
Grandview Renovations & Construction LLC
5.0(
3
)
Bathroom - RemodelKitchen - Remodel

Serving Plains, MT and surrounding areas

Approved

In business since 2025

Free estimates

Small jobs welcome

"The work was very professional and Joe is Very skilled and does meticulous work!! The deck work turned out beautiful and great pricing! Showed up on time for project each day! Will use again for future projects! Appreciated the care that was taken on details! Great company!"
Response time4 hrs
Response rate100%
11 neighbors recently requested a quote
Avatar for Pinnacle Designers
Pinnacle Designers
5.0(
2
)
Designer - BuildingDesigner - Kitchen

Serving Plains, MT and surrounding areas

Approved

In business since 2023

Free estimates

Small jobs welcome

"Jabel and the team at Pinnacle have drawn multiple structures for me. All experiences have been great. A 12,000 sqFT commercial building, a residential cabin, and my current residence. I think you get what you pay for with drafting and these guys will stick with project until it is done."
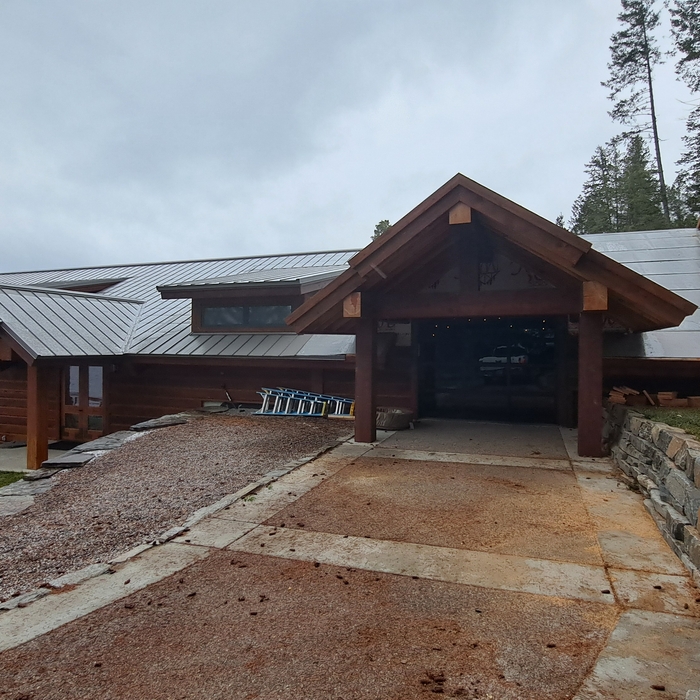
Log Cabin Floor Plan
Pinnacle Designers
Response time3 days
Response rate96%
11 neighbors recently requested a quote
Avatar for Larch Home Design LLC
Larch Home Design LLC
5.0(
10
)
Designer - Kitchen

Serving Plains, MT and surrounding areas

In business since 2023

Free estimates

Credit card accepted

"They are knowledgeable; they are good problem solvers; and they are creative. My experience with Larch Home Design LLC was very positive. I would recommend this company to anyone who is looking for new construction or interior remodeling."
Modern Bellevue Home
Spine Stairs

+28

Response time2 days
Recommended by88%of homeowners
Avatar for R&T Services
R&T Services
5.0(
5
)
Basement - RemodelBathroom - RemodelBathroom - Remodel - For Business+3 more

Serving Plains, MT and surrounding areas

Free estimates

Warranties offered

"They are excellent contractors. They listen to what we wanted done, made suggestions as to how to improve upon our ideas and did excellent work. They have a great eye for detail . They exceeded our expectations and did it at a fair price."
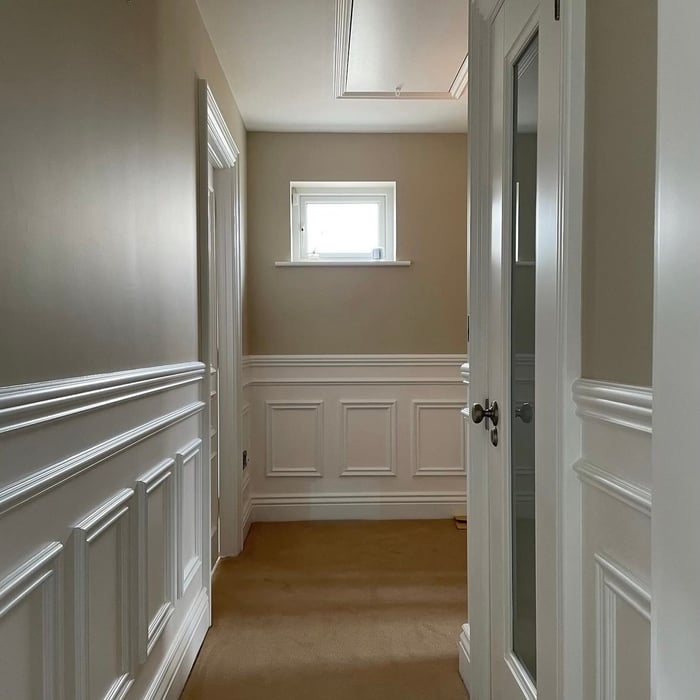
Additional Photos
Additional Photos
Additional Photos
Additional Photos
Additional Photos

+17

Response time2 days
Recommended by100%of homeowners
...
Showing 1-10 of 78
Remodel Design questions, answered by experts

Designs typically take 2-6 months, depending on factoring, project size, and customization needs. Larger or more complex designs may require additional time for approval and revisions.

The costs depend on the type of wood, labor, roofing material, permits, and whether additional storage or enclosed walls are included.

Yes, you can finance cottage construction through several options. Construction loans provide funds in stages as work progresses, while home equity loans or lines of credit are available if you have existing property. Some lenders offer a combined construction and permanent mortgage. Always review loan terms and payment milestones before committing.

There are several different steps in the pole barn building process. First, you’ll need construction plans, which you’ll use to obtain permits. Then, you can clear the land so it’s suitable for building and installing the foundation. Your contractor will frame the barn using large poles, then rough in the plumbing and electricity (if your barn has those elements) before finishing the interior, adding siding, and installing the roof. 

After that, they’ll finish up the electrical work and plumbing and add your windows and doors. You may have a few other finishing jobs to do like painting or waterproofing.

You have three options in terms of professionals who can draw up blueprints: a draftsperson, an architect, or a structural engineer. A draftsperson can sometimes draw up plans for new construction, but they more often work from approved plans for alterations or to provide 3D drawings. Architects are usually the best option for standard residential construction projects. Structural engineers might be necessary for custom home builds or for alterations that could affect your home’s structural integrity. Draftsmen cost the least of the three, followed by architects and then structural engineers.

The Plains, MT homeowners’ guide to remodel design services

From average costs to expert advice, get all the answers you need to get your job done.