




Top-rated structural engineers.

Get matched with top structural engineers in Raytown, MO

Enter your zip and get matched with up to 5 pros

Need a pro for your structural engineering project in Raytown, MO?

Select your specific project to find the pro for you.

TRUSTED BY RAYTOWN, MO HOMEOWNERS

  • Average homeowner rating star icon4.7
    Average homeowner rating
  • Verified reviews icon17
    Verified structural engineering services reviews

Find Structural engineers in Raytown

Avatar for Integral Design Architecture
Integral Design Architecture
4.6(
12
)
ArchitectArchitect - For Business

Serving Raytown, MO and surrounding areas

Approved

In business since 2003

Free estimates

Offers commercial services

We pride our company on reliability, great communication, integrity, and quality work. We are experts in our trade and will do our best to keep you as educated as we can on your particular task or project. We look forward to earning your business!

Response time5 days
10 neighbors recently requested a quote
Recommended by100%of homeowners
Ascended Constructions
New to Angi
ArchitectDraftsperson/CADD

Serving Raytown, MO and surrounding areas

Approved (Corporate)

In business since 2023

Offers commercial services

We’re a family owned and operated company that values honesty and integrity, and stands behind our work. We offer over 40 years of industry experience. We specialize in Asphalt Shingle Roofing installation, replacement, and repairs. Our services are customized to the individual project, paying close attention to the details of each project that we're involved with. We look forward to building long-term relationships with our clients and guarantee your satisfaction!

1 neighbors recently requested a quote
Avatar for Terraform Development & Design LLC
Terraform Development & Design LLC
New to Angi
ArchitectDraftsperson/CADD

Serving Raytown, MO and surrounding areas

Approved (Corporate)

In business since 2023

Free estimates

Offers commercial services

Terraform Development & Design LLC, delivers expert permit-ready architectural plans and drafting services nationwide. With 8+ years of experience and hundreds of clients across all 50 states, we create code-compliant residential and commercial construction documents that get approved fast and built right.\nFrom site plans, floor plans, elevations, structural & foundation drawings to MEP coordination, full construction sets, 3D renderings, interior design, solar PV layouts, and precise material takeoffs - we handle it all. Fast 4-6 week turnaround, 3 design revisions included, free revisions for city redline changes, transparent pricing (starts at $2,000), and direct partnerships with licensed engineers for stamps in every state.

1058 neighbors recently requested a quote
Avatar for Residential Engineering Services, LLC
Residential Engineering Services, LLC
4.9(
44
)
Engineer - Structural

Serving Raytown, MO and surrounding areas

In business since 2007

Credit card accepted

"Conducted a thorough evaluation of my foundation issue and provided reasonable, practical solutions. Within less than a week I received a written report with findings and recommendations. Very professional with excellent credentials. The engineer was punctual in terms of showing up at our appointment time."
Recommended by100%of homeowners

Avatar for Absolute Masonry & Foundation
Absolute Masonry & Foundation
4.8(
12
)
Engineer - Structural

Serving Raytown, MO and surrounding areas

In business since 2019

Free estimates

Emergency services offered

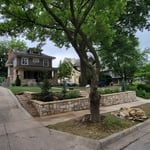
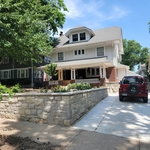
"They did an excellent job. The wall looks better than it did when we bought the house. They were informative and willing. Their fee was very reasonable. We will be using them again on another project."
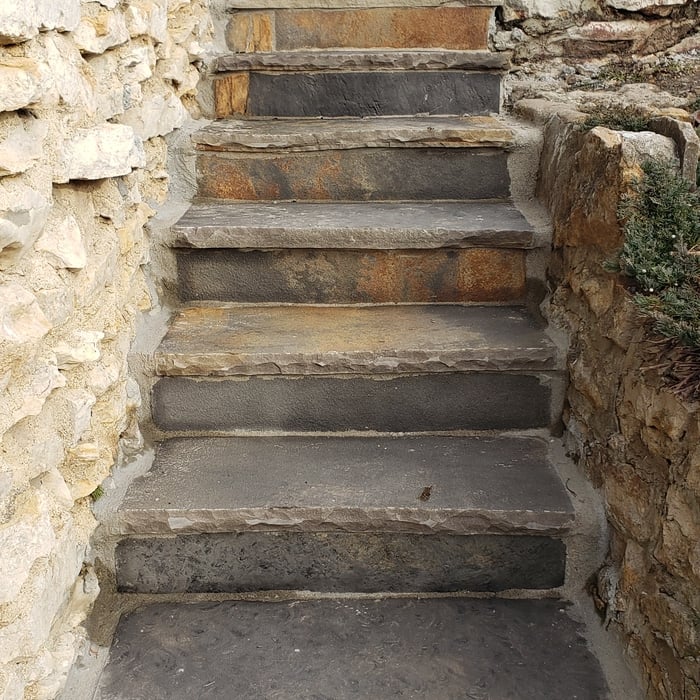
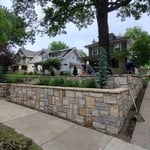
Natural Stone Retaining Wall
Additional Photos
Additional Photos

+29

Recommended by91%of homeowners
Showing 1-10 of 36
Structural Engineering questions, answered by experts

Yes, a one-story house can have a load-bearing wall. The load-bearing walls in a single-story home are usually the exterior walls. If the house has a basement with exposed walls, the arrangement of the beams can help indicate what walls are load-bearing.

Absolutely, as it ensures designs are viable and won’t compromise structural integrity.

While concrete walls do not need to "breathe" in the traditional sense of the word, they do require waterproofing and dehumidifying methods, particularly in basements below the water table. Concrete both contains moisture from its initial installation and can absorb water when exposed. Ensuring proper basement ventilation , installing a vapor barrier, and controlling water exposure are all important tasks.

Most lenders and homeowner’s insurance companies don’t mandate a structural engineer’s inspection, so in most cases, it’s not required. However, it’s a good idea to have one done anyway to ensure you know what you’re buying. You can use the report to carry out repairs after closing or even to negotiate the sale price before closing.

The standard thickness for an LVL beam is between 1.75 inches and 7 inches. However, you can order LVL beams in non-standard sizes as well. When you work with a contractor, they can source beams that are the appropriate size for your project for you after assessing your blueprints.
The Raytown, MO homeowners’ guide to structural engineering services

From average costs to expert advice, get all the answers you need to get your job done.