



Top-rated structural engineers.

Get matched with top structural engineers in Mission, KS

Enter your zip and get matched with up to 5 pros

Need a pro for your structural engineering project in Mission, KS?

Select your specific project to find the pro for you.

TRUSTED BY MISSION, KS HOMEOWNERS

  • Average homeowner rating star icon4.8
    Average homeowner rating
  • Verified reviews icon12
    Verified structural engineering services reviews

Find Structural engineers in Mission

Avatar for Evolution Drafting
Evolution Drafting
3.7(
122
)
Draftsperson/CADDArchitectArchitect - For Business

Serving Mission, KS and surrounding areas

Approved

In business since 2018

Free estimates

Emergency services offered

"I am having a full master bath and kitchen remodel done with new layouts in both rooms and knocking out a wall. Evolution worked with me to quickly get a drawing done of the new layouts so that the contractor could get started on the project. They made sure to include me in the process so that the design would be done exactly as my wife and I envisioned. They communicated effectively throughout the process and were always courteous and professional. I recommend them to anyone with drafting needs."
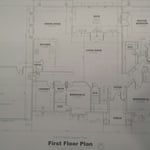
Zeal Floor Plan
Charcoal
Palm Floor Plan
Charcoal Floor 2
Charcoal Floor 1

+23

Response time1 day
Response rate100%
63 neighbors recently requested a quote
Ascended Constructions
New to Angi
ArchitectDraftsperson/CADD

Serving Mission, KS and surrounding areas

Approved (Corporate)

In business since 2023

Offers commercial services

We’re a family owned and operated company that values honesty and integrity, and stands behind our work. We offer over 40 years of industry experience. We specialize in Asphalt Shingle Roofing installation, replacement, and repairs. Our services are customized to the individual project, paying close attention to the details of each project that we're involved with. We look forward to building long-term relationships with our clients and guarantee your satisfaction!

1 neighbors recently requested a quote
Avatar for Terraform Development & Design LLC
Terraform Development & Design LLC
New to Angi
ArchitectDraftsperson/CADD

Serving Mission, KS and surrounding areas

Approved (Corporate)

In business since 2023

Free estimates

Offers commercial services

Terraform Development & Design LLC, delivers expert permit-ready architectural plans and drafting services nationwide. With 8+ years of experience and hundreds of clients across all 50 states, we create code-compliant residential and commercial construction documents that get approved fast and built right.\nFrom site plans, floor plans, elevations, structural & foundation drawings to MEP coordination, full construction sets, 3D renderings, interior design, solar PV layouts, and precise material takeoffs - we handle it all. Fast 4-6 week turnaround, 3 design revisions included, free revisions for city redline changes, transparent pricing (starts at $2,000), and direct partnerships with licensed engineers for stamps in every state.

1455 neighbors recently requested a quote
Avatar for M2 Drafting & Design, LLC
M2 Drafting & Design, LLC
5.0(
20
)
Draftsperson/CADD

Serving Mission, KS and surrounding areas

In business since 2020

Free estimates

Emergency services offered

"M2 Drafting & Design were outstanding to work with. They exhibited professionalism, patience, and quality with every phase of my small, but important, project. Both Mark and Mike went out of their way to help make my project a success. I was able to get approval from my city to move forward with my home addition almost immediately after submitting the documentation they provided to me. The price was extremely reasonable for the value received. I would not hesitate to recommend them to anyone needing a drafting project and will certainly use them again if I need architectural design work. Thank you so much for your assistance and concern."
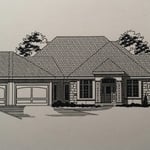
exterioir concept art
Exterior
Exterior
Floor Plan Example
Simple Floor Plan

+2

Response time1 day
Response rate99%
Recommended by100%of homeowners
Avatar for Absolute Masonry & Foundation
Absolute Masonry & Foundation
4.8(
12
)
Engineer - Structural

Serving Mission, KS and surrounding areas

In business since 2019

Free estimates

Emergency services offered

"Jim and his team came out to take care of a growing crack and small footing/structural issue on our entryway. Though it was generally tough to get anyone to show up, they came out, bid and began work within 2 weeks of first contact which was appreciated. While working on our house they also completed some extra repairs on a cracked archway for our front door, more repointing on the face of the house and the chimney and I hired them to help put on our chimney caps - a project I had been told a half dozen times "couldn't be done" because of the style of our flue or contractors would disappear on me. They spent the time to do their best to match the mortar color to our historic home's mortar color. No mix is going to be a 100% match because of various factors (including age), but of the two times we've had masons out to do repairs their initial mortar mixing was pretty spot on in color and texture. Our most problematic area ended up cracking slightly again after repairs, but Jim had one of his guys back out to repoint the area again. This time with a slightly different color, but without extra charge. Overall Jim's team did an excellent job, addressed any concerns I had and made sure the job was done properly to preserve the historic nature of our home as best as possible."
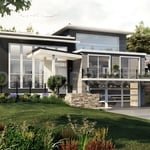
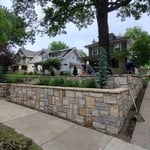
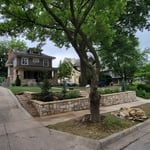
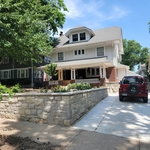
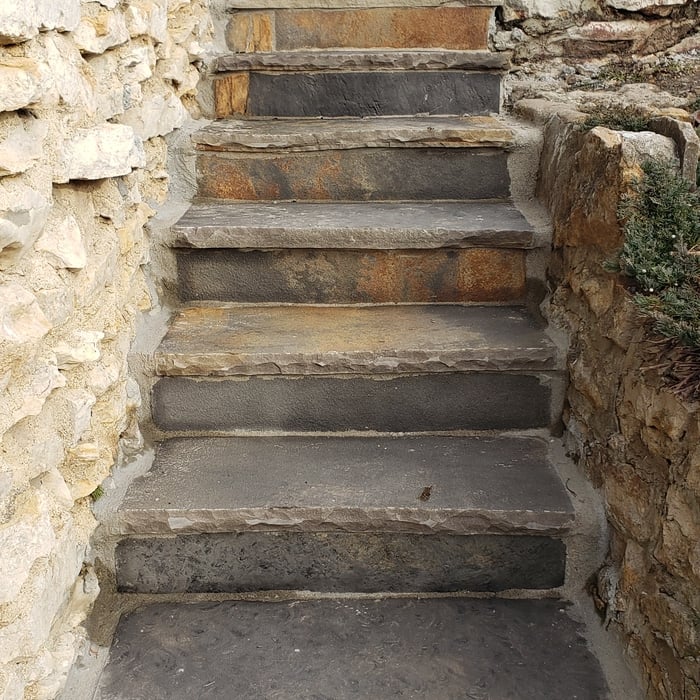
Natural Stone Retaining Wall
Additional Photos
Additional Photos

+29

Recommended by91%of homeowners

Showing 1-10 of 39
Structural Engineering questions, answered by experts

On average, 6 inches of concrete can hold around 150 pounds per square foot, but the exact weight that 6 inches of concrete can hold depends on factors such as the type of concrete, the reinforcement method, soil conditions below, and structural design. If you’re concerned about the longevity of your concrete patio, walkway, or driveway, hire a professional to help you choose an appropriate concrete thickness and reinforcement method for your needs.

A freestanding brick wall that's only one brick thick can usually stand six to eight feet high. If you need a higher wall, it should be at least two bricks thick for adequate stability, and it might require a footing to support the added weight. Additionally, some areas have regulations and codes dictating how high a brick wall can be, so check with local code enforcers to ensure your proposed wall complies with any regulations.
Yes, unresolved damage can decrease property integrity and market value.

The primary reason homes have crawl spaces is so the foundation can reach down below the frost line to avoid dangerous soil movement and structural damage when the ground freezes. They’re more popular in colder climates where the ground freezes down to a few feet, and slabs are most popular in warmer areas where there is no frost line. Crawl spaces also provide a space for utility lines to run where they’re at less of a risk of freezing.

According to the Earthquake Country Alliance—a public and private alliance in California that works to improve earthquake and tsunami readiness—reports that unreinforced masonry, such as stone, bricks, and hollow clay tiles, is more susceptible to earthquake damage. The mortar between bricks isn’t as stable as other building materials and methods.

The Mission, KS homeowners’ guide to structural engineering services

From average costs to expert advice, get all the answers you need to get your job done.