





Top-rated structural engineers.

Get matched with top structural engineers in Lake Lotawana, MO

Enter your zip and get matched with up to 5 pros

Need a pro for your structural engineering project in Lake Lotawana, MO?

Select your specific project to find the pro for you.

TRUSTED BY LAKE LOTAWANA, MO HOMEOWNERS

  • Average homeowner rating star icon4.7
    Average homeowner rating
  • Verified reviews icon20
    Verified structural engineering services reviews

Find Structural engineers in Lake Lotawana

Avatar for Integral Design Architecture
Integral Design Architecture
4.6(
12
)
ArchitectArchitect - For Business

Serving Lake Lotawana, MO and surrounding areas

Approved

In business since 2003

Free estimates

Offers commercial services

We pride our company on reliability, great communication, integrity, and quality work. We are experts in our trade and will do our best to keep you as educated as we can on your particular task or project. We look forward to earning your business!

Response time5 days
12 neighbors recently requested a quote
Recommended by100%of homeowners

Avatar for Evolution Drafting
Evolution Drafting
3.7(
123
)
Draftsperson/CADDArchitectArchitect - For Business

Serving Lake Lotawana, MO and surrounding areas

Approved

In business since 2018

Free estimates

Emergency services offered

"I am having a full master bath and kitchen remodel done with new layouts in both rooms and knocking out a wall. Evolution worked with me to quickly get a drawing done of the new layouts so that the contractor could get started on the project. They made sure to include me in the process so that the design would be done exactly as my wife and I envisioned. They communicated effectively throughout the process and were always courteous and professional. I recommend them to anyone with drafting needs."
Zeal Floor Plan
Charcoal
Palm Floor Plan
Charcoal Floor 2
Charcoal Floor 1

+23

Response time1 day
Response rate100%
63 neighbors recently requested a quote
Avatar for Terraform Development & Design LLC
Terraform Development & Design LLC
4.0(
1
)
ArchitectDraftsperson/CADD

Serving Lake Lotawana, MO and surrounding areas

Approved (Corporate)

In business since 2023

Free estimates

Offers commercial services

Terraform Development & Design LLC, delivers expert permit-ready architectural plans and drafting services nationwide. With 8+ years of experience and hundreds of clients across all 50 states, we create code-compliant residential and commercial construction documents that get approved fast and built right.\nFrom site plans, floor plans, elevations, structural & foundation drawings to MEP coordination, full construction sets, 3D renderings, interior design, solar PV layouts, and precise material takeoffs - we handle it all. Fast 4-6 week turnaround, 3 design revisions included, free revisions for city redline changes, transparent pricing (starts at $2,000), and direct partnerships with licensed engineers for stamps in every state.

1455 neighbors recently requested a quote
Ascended Constructions
New to Angi
ArchitectDraftsperson/CADD

Serving Lake Lotawana, MO and surrounding areas

Approved (Corporate)

In business since 2023

Offers commercial services

We’re a family owned and operated company that values honesty and integrity, and stands behind our work. We offer over 40 years of industry experience. We specialize in Asphalt Shingle Roofing installation, replacement, and repairs. Our services are customized to the individual project, paying close attention to the details of each project that we're involved with. We look forward to building long-term relationships with our clients and guarantee your satisfaction!

1 neighbors recently requested a quote
Avatar for Absolute Masonry & Foundation
Absolute Masonry & Foundation
4.8(
12
)
Engineer - Structural

Serving Lake Lotawana, MO and surrounding areas

In business since 2019

Free estimates

Emergency services offered

"Jim and his team came out to take care of a growing crack and small footing/structural issue on our entryway. Though it was generally tough to get anyone to show up, they came out, bid and began work within 2 weeks of first contact which was appreciated. While working on our house they also completed some extra repairs on a cracked archway for our front door, more repointing on the face of the house and the chimney and I hired them to help put on our chimney caps - a project I had been told a half dozen times "couldn't be done" because of the style of our flue or contractors would disappear on me. They spent the time to do their best to match the mortar color to our historic home's mortar color. No mix is going to be a 100% match because of various factors (including age), but of the two times we've had masons out to do repairs their initial mortar mixing was pretty spot on in color and texture. Our most problematic area ended up cracking slightly again after repairs, but Jim had one of his guys back out to repoint the area again. This time with a slightly different color, but without extra charge. Overall Jim's team did an excellent job, addressed any concerns I had and made sure the job was done properly to preserve the historic nature of our home as best as possible."
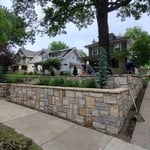
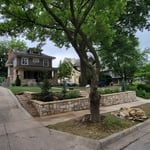
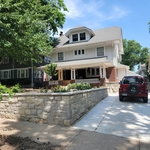
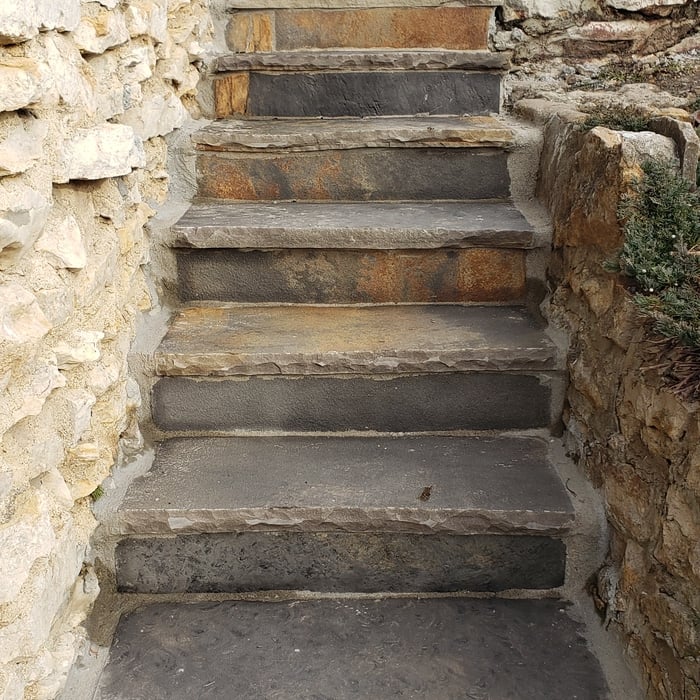
Natural Stone Retaining Wall
Additional Photos
Additional Photos

+29

Recommended by91%of homeowners
Showing 1-10 of 32
Structural Engineering questions, answered by experts

The average cost to hire a structural engineer is about $550, with prices generally ranging from $200 to $1,500. Structural engineers may charge a flat rate, by the project, by square footage, or an hourly rate, which is typically between $100 and $250. Many jobs, such as inspections and structural calculations, are billed at a flat rate, which often falls between $300 and $800. The final cost depends on several factors, including the project's type, scope, size, complexity, ease of access for inspection, and your geographic location.

The depth of any foundation style depends on your climate and how deep the frost line is, as building code requires that the footers of a foundation—which are built into a monolithic slab—sit at least a foot below the frost line. At the southern tip of Florida, for example, a monolithic slab foundation would only need to sit 12 inches under the soil at the widest parts. On some parts of the Canadian border, the frost line is 100 inches, which would mean a minimum of 112 inches, which is prohibitively deep for a monolithic slab.

Cathedral ceilings make a statement in your home, but at the cost of your attic space. Normal attics are wide open, which allows warm air to move around and exit your home. Because of this, cathedral ceilings make your home less energy efficient and put your ceiling at risk of venting issues if you’re not careful. They also reduce your attic storage space, potentially cause an echo, and even make it harder to change a light bulb.

Water can seep into porous materials like wood beams, floor joists, and roof rafters within minutes, but they’ll need to see prolonged exposure before you have structural damage. Mold can start growing within 24 hours, and mold can eat away at the structural components over time. Wood rot is more of a concern, though. Wet and dry rot are fungal infections that set in in moist conditions and rapidly deteriorate wood, causing major structural damage within just a few months in some cases.

You should pick steel for your new support beam for a few reasons. While steel is more expensive than other materials, such as laminated veneer lumber or glulam, it offers the following benefits:

  • Fire-resistant

  • Unaffected by pests

  • Longer-lasting

  • Stronger against water damage (when galvanized against rust)

The Lake Lotawana, MO homeowners’ guide to structural engineering services

From average costs to expert advice, get all the answers you need to get your job done.