



Top-rated structural engineers.

Get matched with top structural engineers in North Kansas City, MO

Enter your zip and get matched with up to 5 pros

Need a pro for your structural engineering project in North Kansas City, MO?

Select your specific project to find the pro for you.

Find Structural engineers in North Kansas City

Avatar for Integral Design Architecture
Integral Design Architecture
4.6(
12
)
ArchitectArchitect - For Business

Serving North Kansas City, MO and surrounding areas

Approved

In business since 2003

Free estimates

Offers commercial services

"David is great to work with. He is reliable and professional and delivers exactly what he promises. We are about halfway through the design process on our kitchen and 2nd floor projects and it has been much easier and less stressful thanks to David's help. We look forward to continuing working with him."
Response time5 days
12 neighbors recently requested a quote
Recommended by100%of homeowners

Avatar for Evolution Drafting
Evolution Drafting
3.7(
123
)
Draftsperson/CADDArchitectArchitect - For Business

Serving North Kansas City, MO and surrounding areas

Approved

In business since 2018

Free estimates

Emergency services offered

"I am having a full master bath and kitchen remodel done with new layouts in both rooms and knocking out a wall. Evolution worked with me to quickly get a drawing done of the new layouts so that the contractor could get started on the project. They made sure to include me in the process so that the design would be done exactly as my wife and I envisioned. They communicated effectively throughout the process and were always courteous and professional. I recommend them to anyone with drafting needs."
Zeal Floor Plan
Charcoal
Palm Floor Plan
Charcoal Floor 2
Charcoal Floor 1

+23

Response time1 day
Response rate100%
63 neighbors recently requested a quote
Avatar for Terraform Development & Design LLC
Terraform Development & Design LLC
4.0(
1
)
ArchitectDraftsperson/CADD

Serving North Kansas City, MO and surrounding areas

Approved (Corporate)

In business since 2023

Free estimates

Offers commercial services

Terraform Development & Design LLC, delivers expert permit-ready architectural plans and drafting services nationwide. With 8+ years of experience and hundreds of clients across all 50 states, we create code-compliant residential and commercial construction documents that get approved fast and built right.\nFrom site plans, floor plans, elevations, structural & foundation drawings to MEP coordination, full construction sets, 3D renderings, interior design, solar PV layouts, and precise material takeoffs - we handle it all. Fast 4-6 week turnaround, 3 design revisions included, free revisions for city redline changes, transparent pricing (starts at $2,000), and direct partnerships with licensed engineers for stamps in every state.

1455 neighbors recently requested a quote
Ascended Constructions
New to Angi
ArchitectDraftsperson/CADD

Serving North Kansas City, MO and surrounding areas

Approved (Corporate)

In business since 2023

Offers commercial services

We’re a family owned and operated company that values honesty and integrity, and stands behind our work. We offer over 40 years of industry experience. We specialize in Asphalt Shingle Roofing installation, replacement, and repairs. Our services are customized to the individual project, paying close attention to the details of each project that we're involved with. We look forward to building long-term relationships with our clients and guarantee your satisfaction!

1 neighbors recently requested a quote
Avatar for M2 Drafting & Design, LLC
M2 Drafting & Design, LLC
5.0(
20
)
Draftsperson/CADD

Serving North Kansas City, MO and surrounding areas

In business since 2020

Free estimates

Emergency services offered

"They do a zoom kick off call where you can explain your project and discuss your priorities. They were communicative and available during the process. We iterated until they converged to what I wanted. Enjoyed the process."
exterioir concept art
Exterior
Exterior
Floor Plan Example
Simple Floor Plan

+2

Response time1 day
Response rate99%
Recommended by100%of homeowners
Avatar for 816 Residential Construction
816 Residential Construction
5.0(
10
)
Engineer - Structural

Serving North Kansas City, MO and surrounding areas

In business since 2023

Free estimates

Emergency services offered

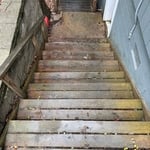
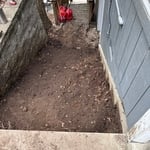
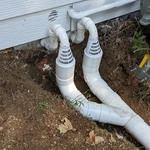
"I had 816 residential construction place 5 anchors in my finished basement wall. Their work was exceptional. Their crew kept the mess to a minimum both inside and outside. After they were done, besides the cuts in the sheetrock, you could not tell they had been there. The 5 holes in my yard were perfect rectangles and they carried off the excess dirt. I was impressed with their company from the beginning through completion. Communication was great and the crew was top notch. I highly recommend Them for you foundation work."
Foundation Repair Project
Additional Photos
Additional Photos
Additional Photos
Additional Photos

+19

Recommended by100%of homeowners
Avatar for Midland Concrete Leveling LLC
Midland Concrete Leveling LLC
4.9(
20
)
Engineer - Structural

Serving North Kansas City, MO and surrounding areas

In business since 2015

Free estimates

Emergency services offered

"Went very well, prompt, clean, professional work and personnel. PROMISED that work was guaranteed for 1 year...NO TRUE...called within 9 months...No answer...No Longer in Business. That's the reason for the D in Professionalism and C Overall."
Additional Photos
Additional Photos
Additional Photos
Additional Photos
Additional Photos

+19

Recommended by94%of homeowners
Showing 1-10 of 35
Structural Engineering questions, answered by experts

According to the Earthquake Country Alliance—a public and private alliance in California that works to improve earthquake and tsunami readiness—reports that unreinforced masonry, such as stone, bricks, and hollow clay tiles, is more susceptible to earthquake damage. The mortar between bricks isn’t as stable as other building materials and methods.

Yes, walls on the top floor can be load-bearing if stacked on the floor’s foundation.

Foundation cracks that are 1/8 inch wide or less, aren’t uneven across the gap, and don’t continue widening over time are usually just normal settling cracks and don’t suggest structural issues. Horizontal cracks and stair-step cracks on foundation walls, any cracks that continue widening, are wider than 1/8 inch, or where one side juts out beyond the other, are often indicative of structural damage.

A split-level home is one that has several staggered floors connected by short staircases, while a split floor plan separates the primary bedroom from the rest of the bedrooms. Split floor plans are most often found in single-story homes, while split-level homes are always at least two stories.

Costs depend on desk size, labor, included features like drawers or motorized height adjustments, and required wall anchoring.

The North Kansas City, MO homeowners’ guide to structural engineering services

From average costs to expert advice, get all the answers you need to get your job done.