



Top-rated architects.

Get matched with top architects in Pontiac, MI

Enter your zip and get matched with up to 5 pros

Need a pro for your architectural service project in Pontiac, MI?

Select your specific project to find the pro for you.

Find Architects in Pontiac

Avatar for Design One Landscape Services
Design One Landscape Services
4.6(
144
)
Architect - LandscapeArchitect - Landscape - For Business

Serving Pontiac, MI and surrounding areas

Approved

In business since 1992

Free estimates

Warranties offered

"The Design One team provided the best quote, started and completed the job as planned, provided excellent work/craftsmanship and exited the property cleanly as expected. The job had two minor over-runs that were discussed ahead of time and agreed to. The finished product is superior to the original as multiple problems with the initial design technique were remedied. Overall, Design One met or exceeded expectations and is highly recommended for future Landscape Construction Services."
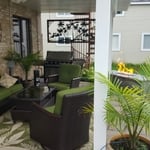
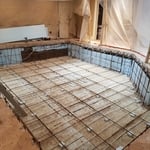
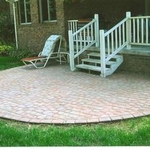
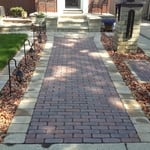
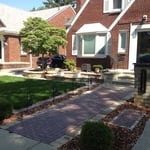
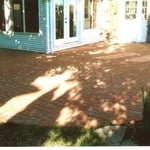
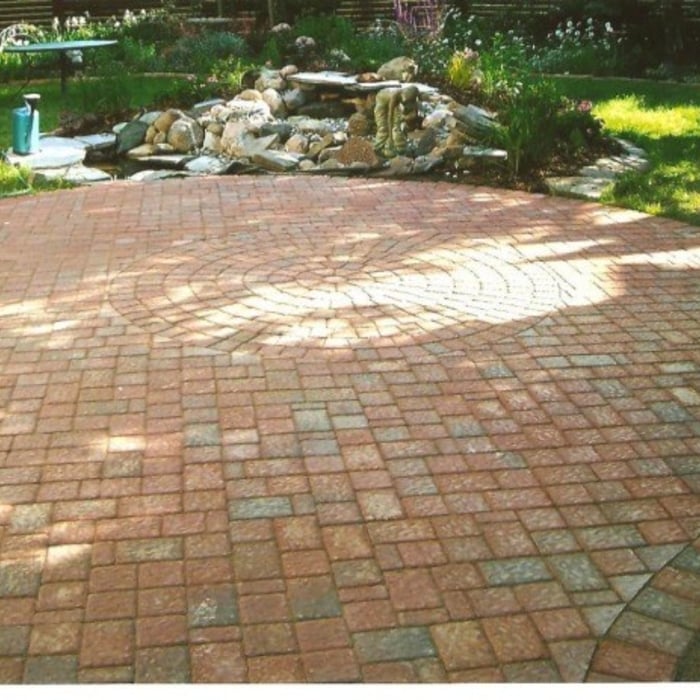


Additional Photos
Additional Photos
Additional Photos
Additional Photos
Additional Photos

+54

Response time1 day
Response rate100%
12 neighbors recently requested a quote
Avatar for Evolution Drafting
Evolution Drafting
3.7(
124
)
Draftsperson/CADDArchitectDesigner - Building+1 more

Serving Pontiac, MI and surrounding areas

Approved

In business since 2018

Free estimates

Emergency services offered

"I hired them to create plans for an apartment building. The process was quick and painless. Cost was good. The plans are full complete abd ready to take to builders for quotes. I will definitly use them again."
Zeal Floor Plan
Charcoal
Palm Floor Plan
Charcoal Floor 2
Charcoal Floor 1

+23

Response time1 day
Response rate100%
72 neighbors recently requested a quote
Avatar for APEX Drafting LLC
APEX Drafting LLC
4.3(
6
)
Draftsperson/CADDDesigner - BuildingArchitect

Serving Pontiac, MI and surrounding areas

Approved

In business since 2020

Free estimates

Emergency services offered

We have a single mission: Complete Customer Satisfaction! We have consistently focused on the needs of our customers, providing personalized attention and a stress-free experience.\nYou will find us to be competitively priced with close attention to the details.\nOur reputation is based on service, safety, and quality, regardless of how large or small the job.\nWe look forward to building a lasting relationship and guarantee your satisfaction!\n

Plan set 1
160 neighbors recently requested a quote
Avatar for Lifetime Design Company
Lifetime Design Company
4.3(
4
)
Draftsperson/CADDDesigner - Building

Serving Pontiac, MI and surrounding areas

Approved

In business since 2022

Free estimates

Credit card accepted

"My Husband and I , had Dustin design our dream home that we were getting ready to build. Dustin was professional, very knowledgeable, and very easy to talk too. He made the drafting part a very easy and fun experience!! We would recommend him to any of our friends and family!!! We are excited to start our journey on our cabin with Dustin!!!!"
Response time1 day
10 neighbors recently requested a quote
Recommended by50%of homeowners
...
Showing 1-10 of 171
Architects questions, answered by experts

While the Arts and Crafts movement inspired many architectural elements, the primary styles from the time include Craftsman, Tudor Revivals, bungalows, and Mission homes. You'll see elements of these styles in homes, churches, museums, and schools—particularly Country Day schools from the era.

The most common scale for residential blueprints is 1/4 of an inch equals one foot. This scale is the most popular because it’s easier for everyone involved, from professionals to homeowners, to understand the building’s actual dimensions. Also, it allows blueprints to have the necessary details without cluttering the page.

You'll find Arts and Crafts homes across the country in varying styles. On the East Coast, bungalows and Tudor Revivals fill the Boston area through New Jersey. In the West, Mission-style homes incorporate terracotta shingles, white stucco siding, and rounded archways.

Drawing your own floor plans is acceptable for many kinds of projects, including interior design and room layout. You can use floor plan software to create the plans but keep in mind that the floor plan will only be as accurate as the measurements you take and enter into the software.

You have three options in terms of professionals who can draw up blueprints: a draftsperson, an architect, or a structural engineer. A draftsperson can sometimes draw up plans for new construction, but they more often work from approved plans for alterations or to provide 3D drawings. Architects are usually the best option for standard residential construction projects. Structural engineers might be necessary for custom home builds or for alterations that could affect your home’s structural integrity. Draftsmen cost the least of the three, followed by architects and then structural engineers.

The Pontiac, MI homeowners’ guide to architectural services

From average costs to expert advice, get all the answers you need to get your job done.