



Top-rated architects.

Get matched with top architects in Clarkston, MI

Enter your zip and get matched with up to 5 pros

Need a pro for your architectural service project in Clarkston, MI?

Select your specific project to find the pro for you.

TRUSTED BY CLARKSTON, MI HOMEOWNERS

  • Average homeowner rating star icon4.6
    Average homeowner rating
  • Verified reviews icon13
    Verified architectural services reviews

Find Architects in Clarkston

Avatar for Design One Landscape Services
Design One Landscape Services
4.6(
134
)

Serving Clarkston, MI and surrounding areas

Approved

In business since 1992

Free estimates

Warranties offered

"The Design One team provided the best quote, started and completed the job as planned, provided excellent work/craftsmanship and exited the property cleanly as expected. The job had two minor over-runs that were discussed ahead of time and agreed to. The finished product is superior to the original as multiple problems with the initial design technique were remedied. Overall, Design One met or exceeded expectations and is highly recommended for future Landscape Construction Services."
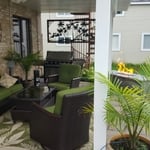
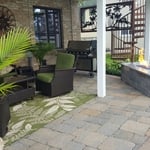
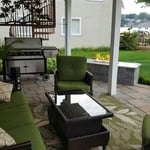
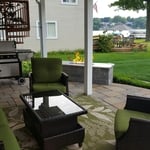
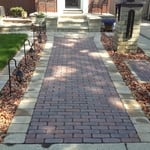
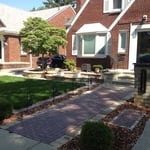
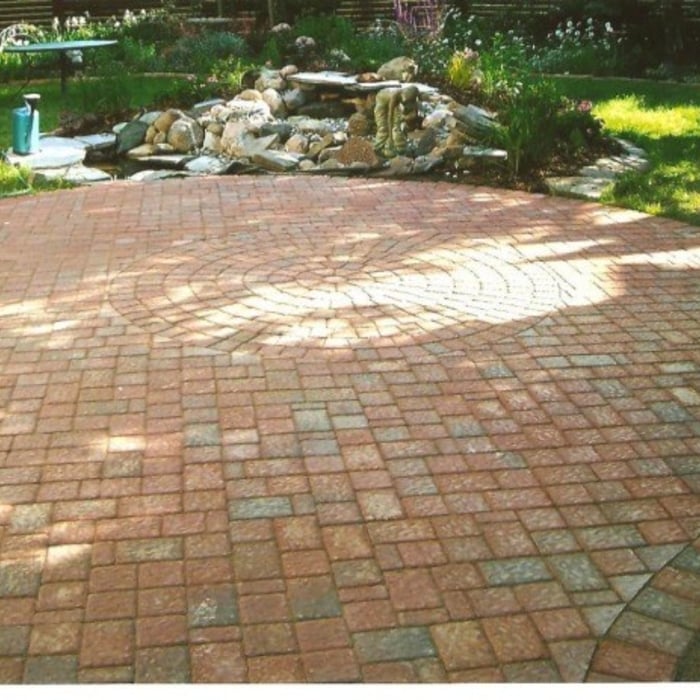
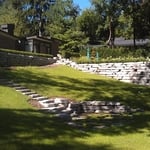
Additional Photos
Additional Photos
Additional Photos
Additional Photos
Additional Photos

+54

Response time1 day
Response rate94%
10 neighbors recently requested a quote

Avatar for Evolution Drafting
Evolution Drafting
3.4(
103
)

Serving Clarkston, MI and surrounding areas

Approved

In business since 2018

Free estimates

Emergency services offered

"I hired them to create plans for an apartment building. The process was quick and painless. Cost was good. The plans are full complete abd ready to take to builders for quotes. I will definitly use them again."
Zeal Floor Plan
Charcoal
Palm Floor Plan
Charcoal Floor 2
Charcoal Floor 1

+23

Response time1 day
Response rate100%
50 neighbors recently requested a quote
Avatar for Lifetime Design Company
Lifetime Design Company
4.3(
4
)

Serving Clarkston, MI and surrounding areas

Approved

In business since 2022

Free estimates

Credit card accepted

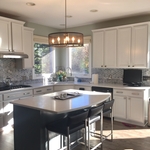
"My Husband and I , had Dustin design our dream home that we were getting ready to build. Dustin was professional, very knowledgeable, and very easy to talk too. He made the drafting part a very easy and fun experience!! We would recommend him to any of our friends and family!!! We are excited to start our journey on our cabin with Dustin!!!!"
Response time1 day
10 neighbors recently requested a quote
Recommended by50%of homeowners
MK Design Inc.
New to Angi

Serving Clarkston, MI and surrounding areas

Approved

In business since 1989

Free estimates

Credit card accepted

If you're looking for an architectural designer who brings more than textbook knowledge to the table, you're in the right place. With over 40 years in the construction industry—as a builder, designer, and business owner—I’ve developed a deep, hands-on understanding of how homes are truly built. Every project, challenge, and collaboration has shaped how I approach design today. That experience allows me to design residential projects that go beyond the blueprint, grounded in practical insight and a lifetime of lessons learned on the job.

5 neighbors recently requested a quote
...
Showing 1-10 of 159
Architects questions, answered by experts

As with most large-scale home renovation projects, you’ll need an architect to map out the exact layout and specs of your above-garage room, which is required in many municipalities. Some general contractors will serve as your architect, or they may bring on a residential architect to assist with the plans.

Yes, integrating sustainable practices and energy efficiency into plans is common.

Open floor plans can come with drawbacks—mainly the lack of privacy and noise dampening. Walls act as an important barrier for traveling sounds, meaning in an open floor plan you could hear your dishwasher running while sitting in your living room. Storage limitations and separation of activities (for example, keeping the kid’s playroom away from the dining room) are other reasons some homeowners are opting out of an open floor plan.

Drawing your own floor plans is acceptable for many kinds of projects, including interior design and room layout. You can use floor plan software to create the plans but keep in mind that the floor plan will only be as accurate as the measurements you take and enter into the software.

Italianate architecture is a reinterpretation of Renaissance styles, combining elements of Italian farmhouses and villas with Victorian materials and construction. This home style emerged in the Victorian era, gaining popularity in the U.S. in the mid-to late-1800s. The style came about in response to what many then viewed as the too-rigid and stuffy Classical style designs. 

The Clarkston, MI homeowners’ guide to architectural services

From average costs to expert advice, get all the answers you need to get your job done.