

Top-rated architects.

Get matched with top architects in Royal Oak, MI

Enter your zip and get matched with up to 5 pros

Need a pro for your architectural service project in Royal Oak, MI?

Select your specific project to find the pro for you.

TRUSTED BY ROYAL OAK, MI HOMEOWNERS

  • Average homeowner rating star icon4.1
    Average homeowner rating
  • Verified reviews icon14
    Verified architectural services reviews

Find Architects in Royal Oak

Avatar for Diamond Developments, LLC
Diamond Developments, LLC
5.0(
14
)
Designer - Building

Serving Royal Oak, MI and surrounding areas

Approved

In business since 2020

Free estimates

Warranties offered

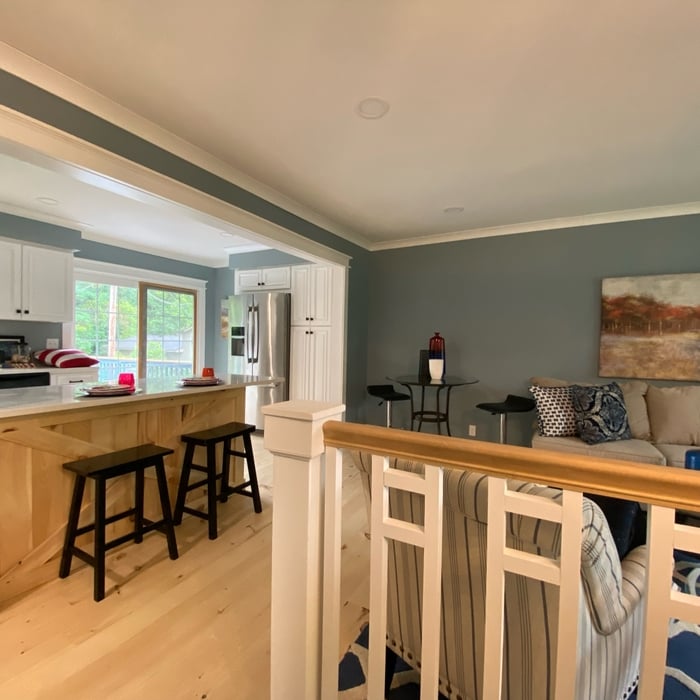
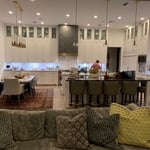
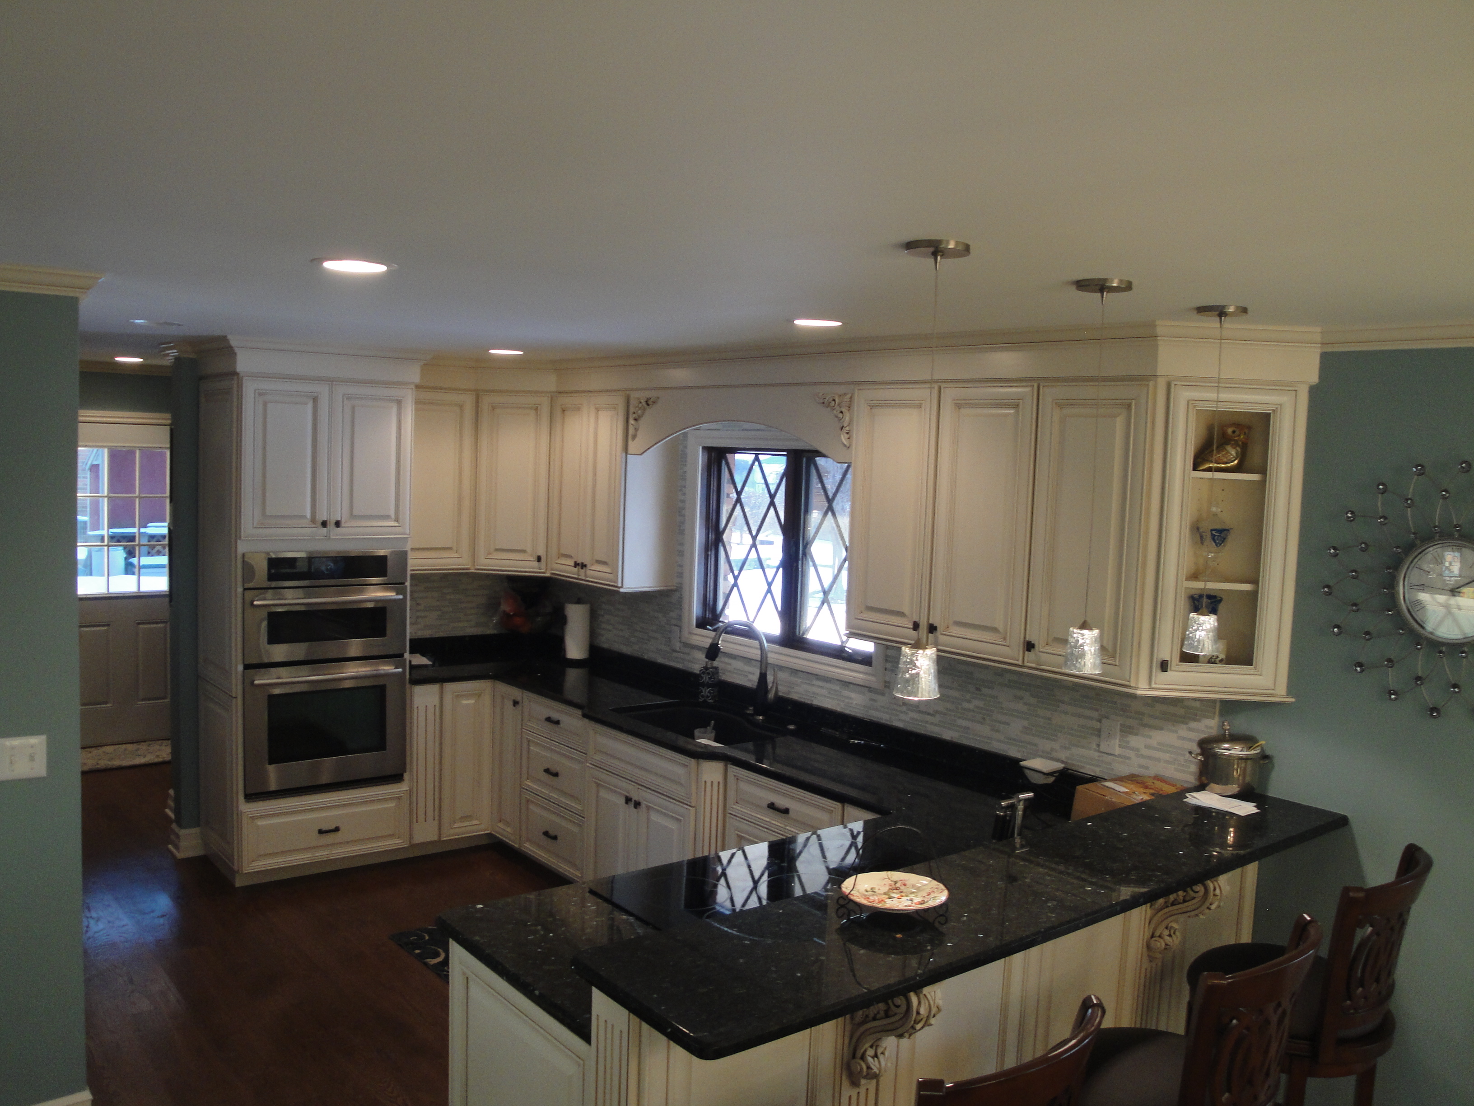
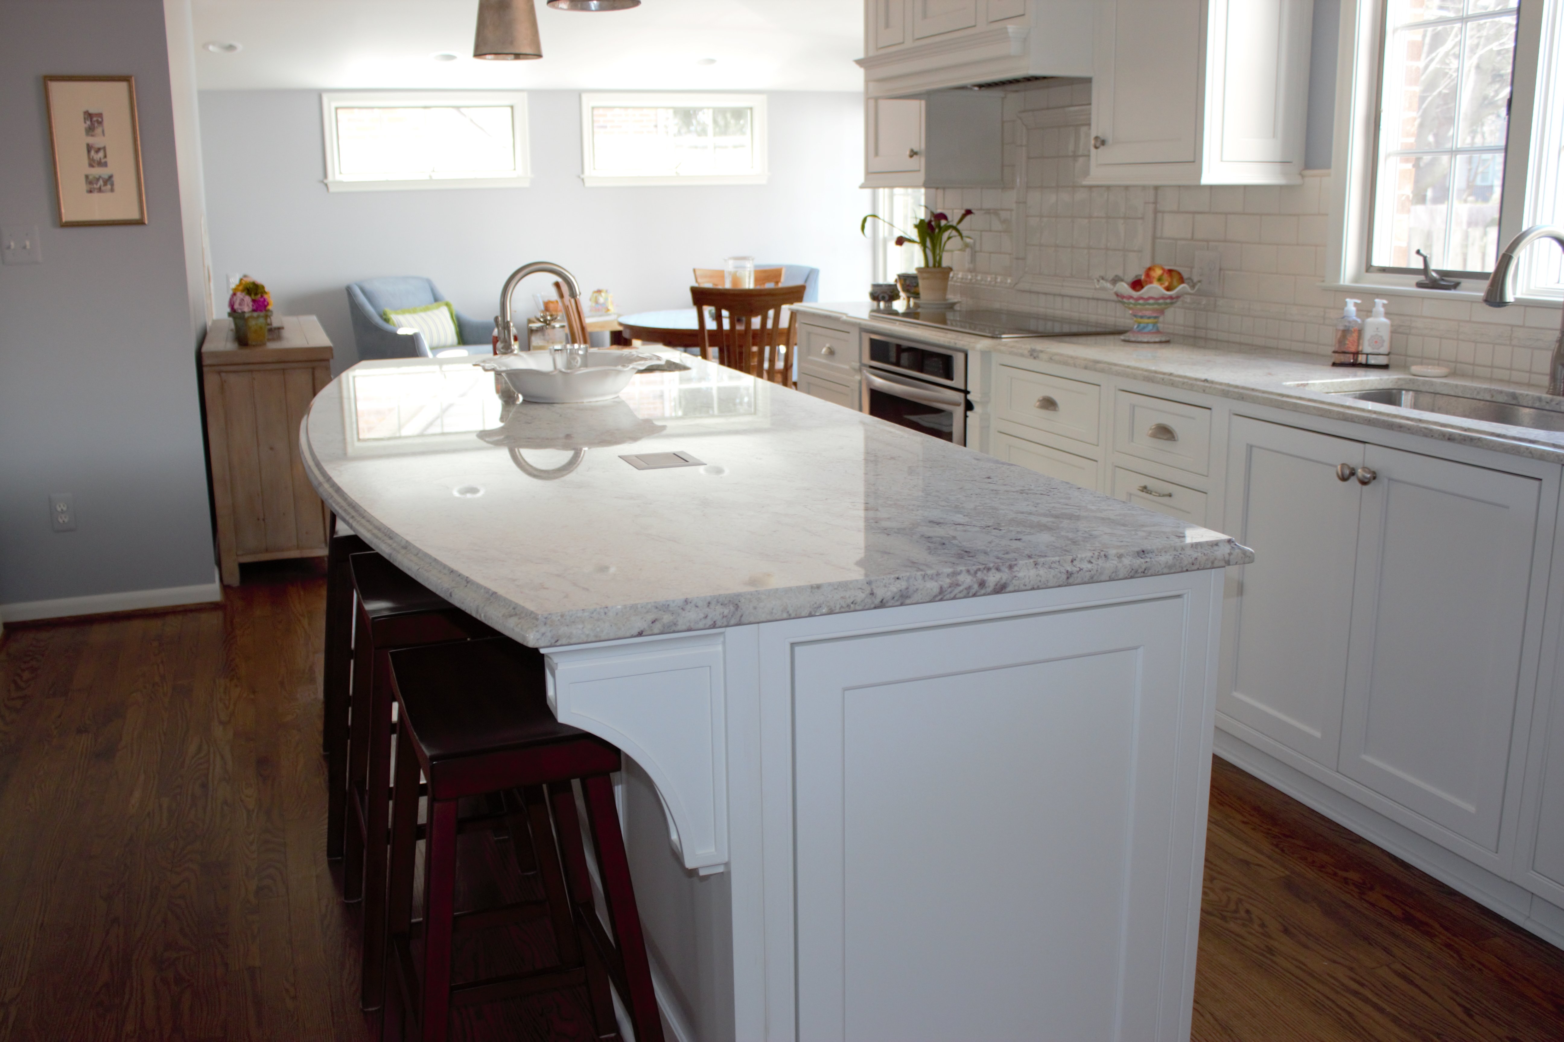
"I always wanted a bigger kitchen. Paul suggested opening up two walls to enable bar seating surrounding the kitchen stove area. This updated my historic 1938 ranch into a really modern open floor plan. It became an entertainerâ s dream that allowed for conversation with everyone in the combined space that included the kitchen, dining and living room. Paul has a keen eye for whatâ s possible that transformed my tired, outdated space into a modern, updated place that everyone complimemts. Heâ s the visionary thought partner who knows whatâ s possible in construction, and has the top level building and carpentry skills to make it look fantastic. Heâ s a true rarity in the construction industry - Excellent quality workmanship at affordable prices. I highly recommend Paul for any construction job."
Natural Knotty Pine Open Floor Plan
Basement Speakeasy
BEFORE, basic 80's kitchen with soffits
Golf Course Gorgeous
Whole House Remodel

+87

Response time2 days
Response rate93%
1 neighbors recently requested a quote
Avatar for Evolution Drafting
Evolution Drafting
3.6(
119
)
ArchitectDraftsperson/CADDDesigner - Building+1 more

Serving Royal Oak, MI and surrounding areas

Approved

In business since 2018

Free estimates

Emergency services offered

"I hired them to create plans for an apartment building. The process was quick and painless. Cost was good. The plans are full complete abd ready to take to builders for quotes. I will definitly use them again."
Zeal Floor Plan
Charcoal
Palm Floor Plan
Charcoal Floor 2
Charcoal Floor 1

+23

Response time1 day
Response rate100%
60 neighbors recently requested a quote
Avatar for ABD Architects
ABD Architects
5.0(
1
)
ArchitectArchitect - For Business

Serving Royal Oak, MI and surrounding areas

Approved

In business since 2000

Free estimates

Credit card accepted

ABD Architects provides professional and approachable architectural services, always prioritizing the needs and vision of our clients. We are passionate about our work and take pride in delivering thoughtful, creative designs that align with your goals. At the heart of our process is a deep commitment to understanding what matters most to you, ensuring that every project reflects your unique vision.

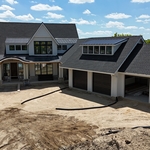
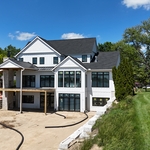
Streeetside View
Lakeside View
Exterior front entry
Interior showroom
Interior showroom

+2

Response time8 hrs
Avatar for APEX Drafting LLC
APEX Drafting LLC
4.3(
6
)
Draftsperson/CADD

Serving Royal Oak, MI and surrounding areas

Approved

In business since 2020

Free estimates

Credit card accepted

We have a single mission: Complete Customer Satisfaction! We have consistently focused on the needs of our customers, providing personalized attention and a stress-free experience.\nYou will find us to be competitively priced with close attention to the details.\nOur reputation is based on service, safety, and quality, regardless of how large or small the job.\nWe look forward to building a lasting relationship and guarantee your satisfaction!\n

Plan set 1
93 neighbors recently requested a quote
...
Showing 1-10 of 211
Architects questions, answered by experts

Depending on what the blueprints are for, a qualified draftsperson, contractor, or architect can draw them up. In some cases, including specialty permitting for a build, you may be required to use a licensed architect. 

In many cases, a blueprint drawn up by a certified professional is required before a city or municipality approves a permit. 

The design phase varies by project size and complexity; initial ideas can take weeks, while extensive plans may extend to months for complete detailing.

Yes, integrating sustainable practices and energy efficiency into plans is common.

Get prepared to meet with an architect by having a clear idea of what you’re looking for, a list of questions to ask, and as many project details as you can provide. The more information you can provide and receive from a prospective architect will help you decide who to hire.

Structural engineers draw structural plans, which include detailed drawings of the structural components of a home only. Complete house plans will require additional work from an architect or draftsperson, whose drawings will take the structural drawings into account. They’ll also include more details about the finishing materials and layout of a home, including everything from roofing and flooring materials to the position of furniture, light fixtures, switches, and plumbing fixtures.

The Royal Oak, MI homeowners’ guide to architectural services

From average costs to expert advice, get all the answers you need to get your job done.