



Top-rated architects.

Get matched with top architects in Drayton Plains, MI

Enter your zip and get matched with up to 5 pros

Need a pro for your architectural service project in Drayton Plains, MI?

Select your specific project to find the pro for you.

Find Architects in Drayton Plains

Avatar for Superior Home Building LLC
Superior Home Building LLC
4.2(
35
)
Architect

Serving Drayton Plains, MI and surrounding areas

Approved

Super Service Award Winner

In business since 2005

Free estimates

Emergency services offered

"Jared and his team are amazing! Their work is top notch, everything went great, and smooth. Jared is probably the most genuine contractor I've ever met. I refer him to everyone. Thank you Jared"
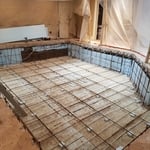
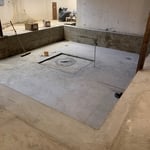
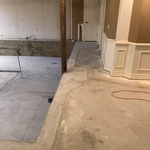
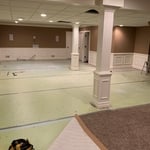
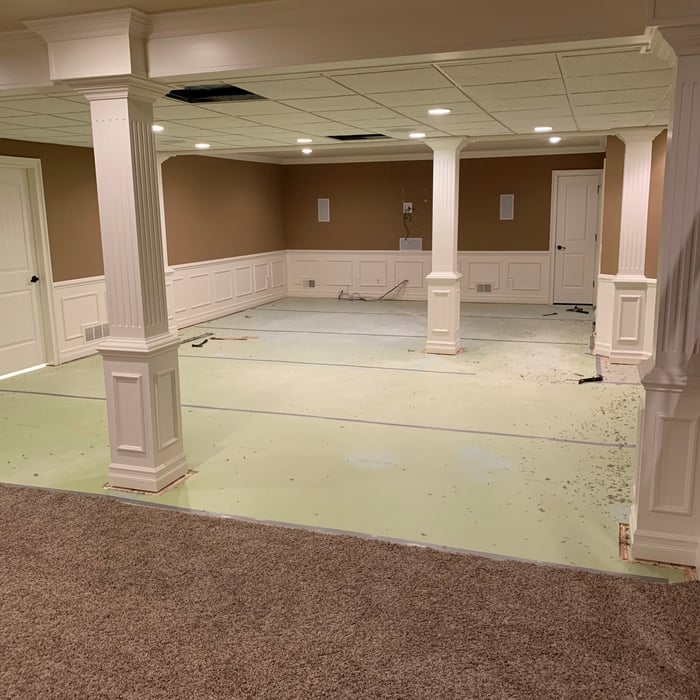
Basement Golf Room Simulator

+31

Response time1 day
Response rate100%
9 neighbors recently requested a quote
Avatar for Evolution Drafting
Evolution Drafting
3.7(
124
)
Draftsperson/CADDArchitectDesigner - Building+1 more

Serving Drayton Plains, MI and surrounding areas

Approved

In business since 2018

Free estimates

Emergency services offered

"I hired them to create plans for an apartment building. The process was quick and painless. Cost was good. The plans are full complete abd ready to take to builders for quotes. I will definitly use them again."
Zeal Floor Plan
Charcoal
Palm Floor Plan
Charcoal Floor 2
Charcoal Floor 1

+23

Response time1 day
Response rate100%
72 neighbors recently requested a quote
Avatar for ABD Architects
ABD Architects
5.0(
1
)
ArchitectArchitect - For Business

Serving Drayton Plains, MI and surrounding areas

Approved

In business since 2000

Free estimates

Credit card accepted

ABD Architects provides professional and approachable architectural services, always prioritizing the needs and vision of our clients. We are passionate about our work and take pride in delivering thoughtful, creative designs that align with your goals. At the heart of our process is a deep commitment to understanding what matters most to you, ensuring that every project reflects your unique vision.

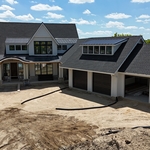
Streeetside View
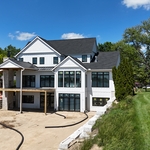
Lakeside View
Exterior front entry
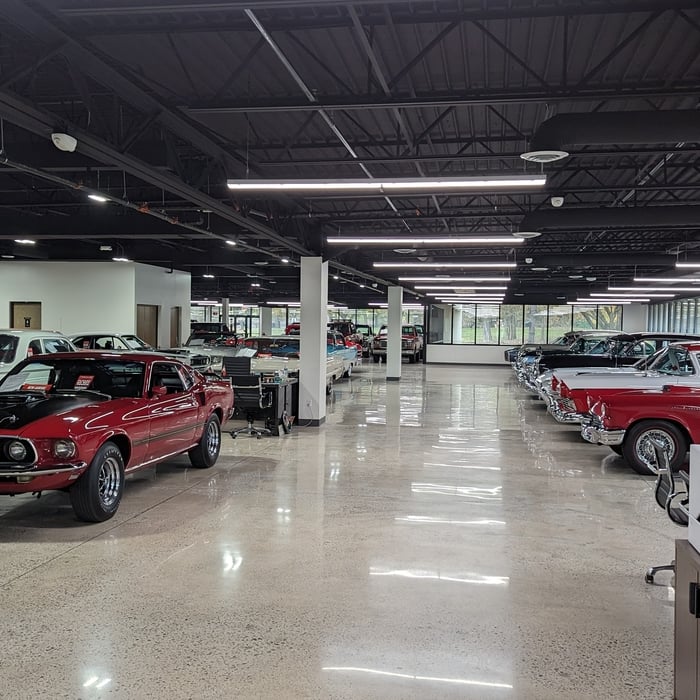
Interior showroom
Interior showroom

+2

Response time8 hrs
Avatar for APEX Drafting LLC
APEX Drafting LLC
4.3(
6
)
Draftsperson/CADDDesigner - BuildingArchitect

Serving Drayton Plains, MI and surrounding areas

Approved

In business since 2020

Free estimates

Emergency services offered

We have a single mission: Complete Customer Satisfaction! We have consistently focused on the needs of our customers, providing personalized attention and a stress-free experience.\nYou will find us to be competitively priced with close attention to the details.\nOur reputation is based on service, safety, and quality, regardless of how large or small the job.\nWe look forward to building a lasting relationship and guarantee your satisfaction!\n

Plan set 1
158 neighbors recently requested a quote
Avatar for Lifetime Design Company
Lifetime Design Company
4.3(
4
)
Draftsperson/CADDDesigner - Building

Serving Drayton Plains, MI and surrounding areas

Approved

In business since 2022

Free estimates

Credit card accepted

"My Husband and I , had Dustin design our dream home that we were getting ready to build. Dustin was professional, very knowledgeable, and very easy to talk too. He made the drafting part a very easy and fun experience!! We would recommend him to any of our friends and family!!! We are excited to start our journey on our cabin with Dustin!!!!"
Response time1 day
10 neighbors recently requested a quote

Recommended by50%of homeowners
MK Design Inc.
New to Angi
Draftsperson/CADDDesigner - Building

Serving Drayton Plains, MI and surrounding areas

Approved

In business since 1989

Free estimates

Credit card accepted

If you're looking for an architectural designer who brings more than textbook knowledge to the table, you're in the right place. With over 40 years in the construction industry—as a builder, designer, and business owner—I’ve developed a deep, hands-on understanding of how homes are truly built. Every project, challenge, and collaboration has shaped how I approach design today. That experience allows me to design residential projects that go beyond the blueprint, grounded in practical insight and a lifetime of lessons learned on the job.

7 neighbors recently requested a quote

...
Showing 1-10 of 135
Architects questions, answered by experts

Federal and Colonial architecture are similar in that they both appear mostly utilitarian and symmetrical, but Federal architecture is a bit more ornate. Federal design often includes decorative palladium windows, window lintels, and, sometimes, columns surrounding a more decorative portico. Inside, Federal architecture is set apart by its centrally-located oval room. Additionally, Federal homes tend to have brick facades, whereas Colonial homes more often have wood siding.

On average, the cost to hire an architect is between $2,200 and $10,500. Hourly rates for professional architects range from $45 to $250 per hour, depending on the architect’s experience level and location.

The cost for architect services vary depending on several factors, including:

  • Location

  • Project type

  • Experience level of the architect

  • Local demand for the architect’s services

  • Overall cost of the project

A structural engineer's report provides a professional assessment of a property's structural condition. It typically includes an evaluation of the foundation, key structural elements like roof trusses, floor joists, studs, beams, and rafters. The report will also contain a detailed description of the engineer's findings, often supported by photographs, and provide recommendations to correct any identified issues. Depending on the scope of the inspection, it might also include an assessment of property drainage, potential issues from environmental conditions like extreme weather or tree placement, and an estimated time and cost for any recommended repairs.

Renaissance-style architecture predates Italianate architecture and serves as an inspiration for many elements of the Italianate style. Renaissance architecture adheres to the rules of classical architecture, while Italianate architecture adds elements that served to modernize the Renaissance style for the Victorian era and allow this style of home to be produced in a range of sizes to be attainable for various budgets.

Open floor plans can come with drawbacks—mainly the lack of privacy and noise dampening. Walls act as an important barrier for traveling sounds, meaning in an open floor plan you could hear your dishwasher running while sitting in your living room. Storage limitations and separation of activities (for example, keeping the kid’s playroom away from the dining room) are other reasons some homeowners are opting out of an open floor plan.

The Drayton Plains, MI homeowners’ guide to architectural services

From average costs to expert advice, get all the answers you need to get your job done.