





Top-rated architects.

Get matched with top architects in Oakland, MI

Enter your zip and get matched with up to 5 pros

Need a pro for your architectural service project in Oakland, MI?

Select your specific project to find the pro for you.

Find Architects in Oakland

Avatar for Design One Landscape Services
Design One Landscape Services
4.6(
134
)

Serving Oakland, MI and surrounding areas

Approved

In business since 1992

Free estimates

Warranties offered

"The Design One team provided the best quote, started and completed the job as planned, provided excellent work/craftsmanship and exited the property cleanly as expected. The job had two minor over-runs that were discussed ahead of time and agreed to. The finished product is superior to the original as multiple problems with the initial design technique were remedied. Overall, Design One met or exceeded expectations and is highly recommended for future Landscape Construction Services."
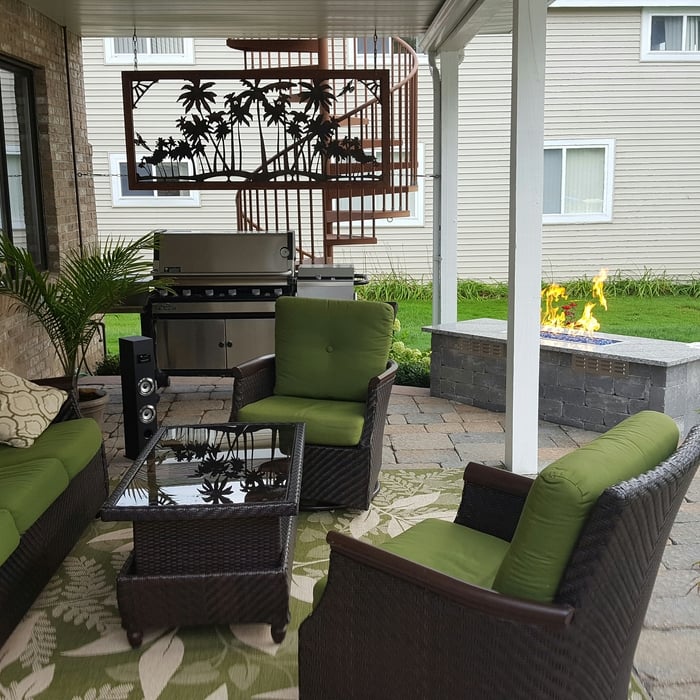
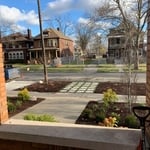
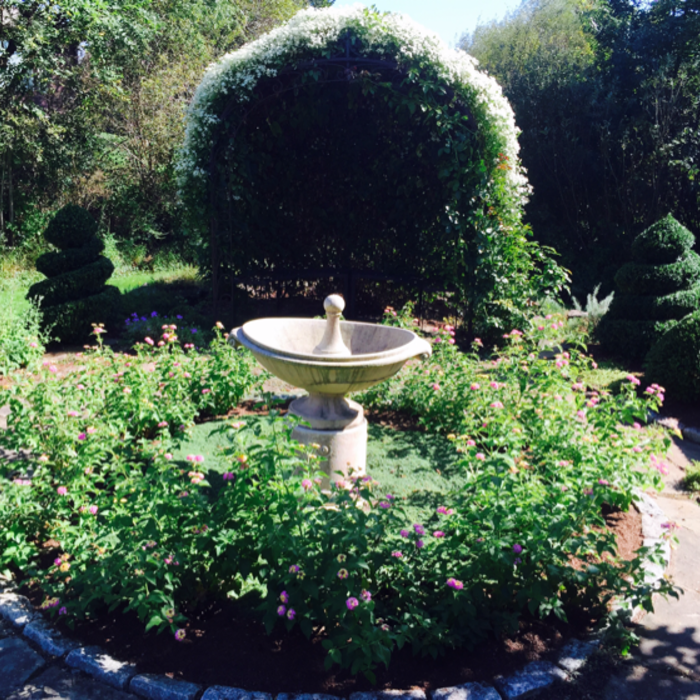
Additional Photos
Additional Photos
Additional Photos
Additional Photos
Additional Photos

+54

Response time1 day
Response rate100%
14 neighbors recently requested a quote
Avatar for Evolution Drafting
Evolution Drafting
3.6(
114
)

Serving Oakland, MI and surrounding areas

Approved

In business since 2018

Free estimates

Emergency services offered

"I hired them to create plans for an apartment building. The process was quick and painless. Cost was good. The plans are full complete abd ready to take to builders for quotes. I will definitly use them again."
Zeal Floor Plan
Charcoal
Palm Floor Plan
Charcoal Floor 2
Charcoal Floor 1

+23

Response time1 day
Response rate100%
49 neighbors recently requested a quote
Avatar for ABD Architects
ABD Architects
5.0(
1
)

Serving Oakland, MI and surrounding areas

Approved

In business since 2000

Free estimates

Credit card accepted

ABD Architects provides professional and approachable architectural services, always prioritizing the needs and vision of our clients. We are passionate about our work and take pride in delivering thoughtful, creative designs that align with your goals. At the heart of our process is a deep commitment to understanding what matters most to you, ensuring that every project reflects your unique vision.

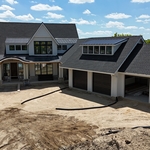
Streeetside View
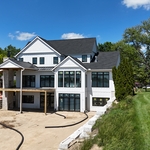
Lakeside View
Exterior front entry
Interior showroom
Interior showroom

+2

Response time8 hrs
Avatar for Lifetime Design Company
Lifetime Design Company
4.3(
4
)

Serving Oakland, MI and surrounding areas

Approved

In business since 2022

Free estimates

Credit card accepted

"My Husband and I , had Dustin design our dream home that we were getting ready to build. Dustin was professional, very knowledgeable, and very easy to talk too. He made the drafting part a very easy and fun experience!! We would recommend him to any of our friends and family!!! We are excited to start our journey on our cabin with Dustin!!!!"
Response time1 day
8 neighbors recently requested a quote
Recommended by50%of homeowners
...
Showing 1-10 of 160
Architects questions, answered by experts

Some homes, like those with flat roofs, may not have eaves at all. Some contemporary-style homes also lack eaves, although many may have abbreviated eaves to divert water and protect the walls and foundation. Homes without eaves often have specific types of gutters affixed directly to the edge of the roof to provide adequate drainage.

On average, the cost to hire an architect is between $2,200 and $10,500. Hourly rates for professional architects range from $45 to $250 per hour, depending on the architect’s experience level and location.

The cost for architect services vary depending on several factors, including:

  • Location

  • Project type

  • Experience level of the architect

  • Local demand for the architect’s services

  • Overall cost of the project

Designs typically take 2-6 months, depending on factoring, project size, and customization needs. Larger or more complex designs may require additional time for approval and revisions.

A floor plan is a less detailed illustration showing a building or room's layout from above, including elements like windows, doors, walls, and fixtures. It offers a simplified view for homeowners. In contrast, a blueprint is a more detailed, to-scale architectural drawing that includes all parts of the building plans, such as structural elements, construction details, and utility schematics. While a floor plan can be a type of view within a blueprint, the complete blueprint contains all the necessary details to turn the plan into a reality.

While Craftsman-style houses are bungalows, cottages typically aren’t, though they can be. But they also differ in other stylistic aspects. For instance, cottages usually have simpler designs and painted woodwork.

The Oakland, MI homeowners’ guide to architectural services

From average costs to expert advice, get all the answers you need to get your job done.