





Top-rated architects.

Get matched with top architects in Rochester, MI

Enter your zip and get matched with up to 5 pros

Need a pro for your architectural service project in Rochester, MI?

Select your specific project to find the pro for you.

Find Architects in Rochester

Avatar for Design One Landscape Services
Design One Landscape Services
4.6(
135
)
Architect - LandscapeArchitect - Landscape - For Business

Serving Rochester, MI and surrounding areas

Approved

In business since 1992

Free estimates

Warranties offered

"I have used Design One for years at 2 different homes and they have always done a great job. From complete design services on a new home build, to re-working landscaping at an established home. I trust them to complete the jobs as expected and I also use them to maintain everything throughout the year. The design has been perfect and the execution top notch. I would highly recommend!"

Additional Photos
Additional Photos
Additional Photos
Additional Photos
Additional Photos

+54

Response time1 day
Response rate100%
15 neighbors recently requested a quote
M Architecture
4.6(
17
)
Architect

Serving Rochester, MI and surrounding areas

Approved

In business since 2008

Free estimates

Customers say: Quality work

"Mike was very professional and took his time to understand what we wanted to accomplish. His attention to detail was second to none. Mike is a reasonably priced high quality architect. I would recommend mike to anyone who is looking for a high quality certified architectural project to be completed in a timely manor. Thank you Mike great job. B"
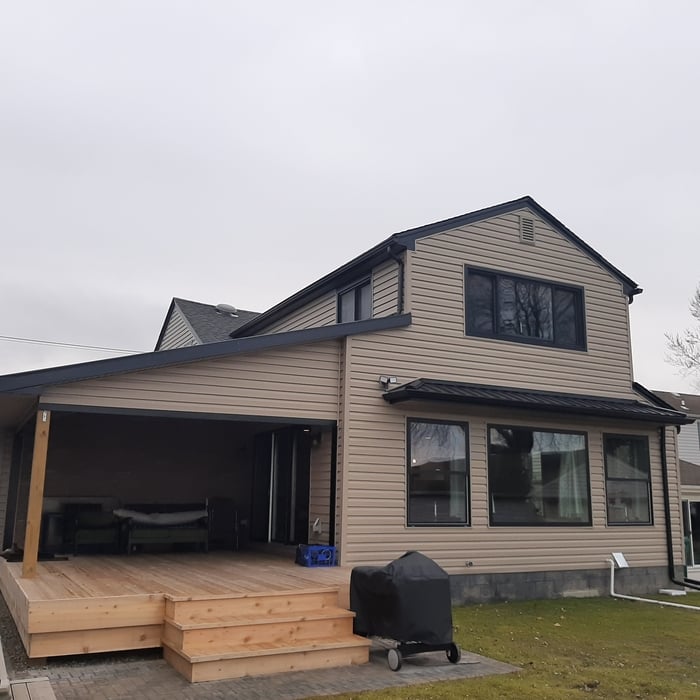
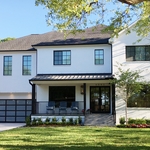
View from the road
Family Rm
View from the road
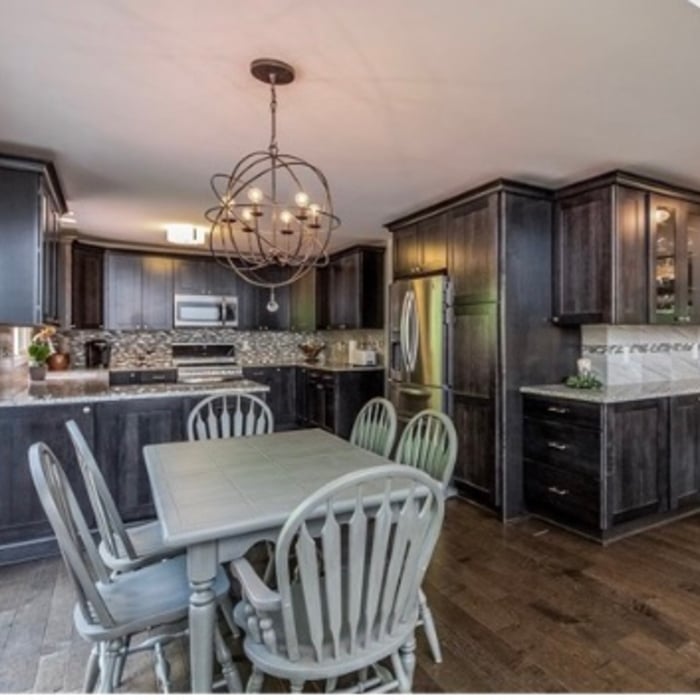
View to the kitchen
Harrison Twp renovation

+42

Response time1 day
1 neighbors recently requested a quote
Recommended by93%of homeowners
Avatar for ABD Architects
ABD Architects
5.0(
1
)
ArchitectArchitect - For Business

Serving Rochester, MI and surrounding areas

Approved

In business since 2000

Free estimates

Credit card accepted

ABD Architects provides professional and approachable architectural services, always prioritizing the needs and vision of our clients. We are passionate about our work and take pride in delivering thoughtful, creative designs that align with your goals. At the heart of our process is a deep commitment to understanding what matters most to you, ensuring that every project reflects your unique vision.


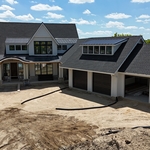
Streeetside View
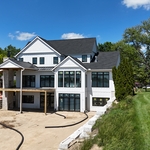
Lakeside View
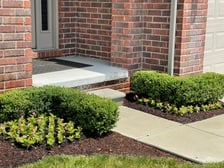
Exterior front entry

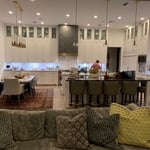
Interior showroom
Interior showroom

+2

Response time8 hrs
...
Showing 1-10 of 189
Architects questions, answered by experts

Blueprints are generally available for houses built after the early 1900s. Before then, detailed building schematics like blueprints were rarely used and even more rarely saved. If you have an older house and need blueprints, you can have a new set drawn up by an architect or draftsperson.

Mid-century modern architecture was a popular home style throughout the U.S. from the 1950s to 1970s. Most homes feature a wide and symmetrical floor plan with low-sloped roofs and floor-to-ceiling windows. Its minimalism and balanced appearance are back on the home style scene, particularly when maximizing sunlight, airflow, and a blend with the home's natural surroundings.

A floor plan is a less detailed illustration showing a building or room's layout from above, including elements like windows, doors, walls, and fixtures. It offers a simplified view for homeowners. In contrast, a blueprint is a more detailed, to-scale architectural drawing that includes all parts of the building plans, such as structural elements, construction details, and utility schematics. While a floor plan can be a type of view within a blueprint, the complete blueprint contains all the necessary details to turn the plan into a reality.

In most cases, you don't need to hire an architect for a garage conversion. Your garage conversion contractor should have the skills and experience to help create your desired design. However, if the scope of the conversion is large and complex, and your budget allows, it's smart to hire an architect to oversee the design.

An architect plans and designs new construction and alteration projects. They often provide sketches for homes, office buildings, shopping malls, and other structures.

The Rochester, MI homeowners’ guide to architectural services

From average costs to expert advice, get all the answers you need to get your job done.