





Top-rated structural engineers.

Get matched with top structural engineers in Oakland, MI

Enter your zip and get matched with up to 5 pros

Need a pro for your structural engineering project in Oakland, MI?

Select your specific project to find the pro for you.

TRUSTED BY OAKLAND, MI HOMEOWNERS

  • Average homeowner rating star icon4.5
    Average homeowner rating
  • Verified reviews icon12
    Verified structural engineering services reviews

Find Structural engineers in Oakland

Avatar for Beam Engineering LLC
Beam Engineering LLC
5.0(
9
)
Engineer - Structural

Serving Oakland, MI and surrounding areas

Approved

In business since 2019

Small jobs welcome

Credit card accepted

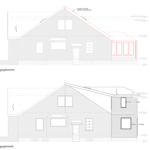
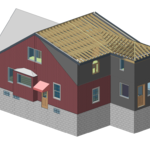
"I canâ t recommend Ali enough! A neighbor recommended Ali after another structural engineer was five weeks late getting us our plan. I called Ali on a Friday and he told me he could come out on Saturday to measure and have the plans ready by Monday. He was positive, responsive, and went above and beyond answering all of my questions! It was such a great experience working with him."
Dearborn Home Addition
3D Drawings

+9

Response time1 day
Response rate90%
Recommended by57%of homeowners

Avatar for Evolution Drafting
Evolution Drafting
3.7(
122
)
Draftsperson/CADDArchitectArchitect - For Business

Serving Oakland, MI and surrounding areas

Approved

In business since 2018

Free estimates

Emergency services offered

"I am having a full master bath and kitchen remodel done with new layouts in both rooms and knocking out a wall. Evolution worked with me to quickly get a drawing done of the new layouts so that the contractor could get started on the project. They made sure to include me in the process so that the design would be done exactly as my wife and I envisioned. They communicated effectively throughout the process and were always courteous and professional. I recommend them to anyone with drafting needs."
Zeal Floor Plan
Charcoal
Palm Floor Plan
Charcoal Floor 2
Charcoal Floor 1

+23

Response time1 day
Response rate100%
63 neighbors recently requested a quote
Avatar for APEX Drafting LLC
APEX Drafting LLC
4.3(
6
)
Draftsperson/CADD

Serving Oakland, MI and surrounding areas

Approved

In business since 2020

Free estimates

Credit card accepted

We have a single mission: Complete Customer Satisfaction! We have consistently focused on the needs of our customers, providing personalized attention and a stress-free experience.\nYou will find us to be competitively priced with close attention to the details.\nOur reputation is based on service, safety, and quality, regardless of how large or small the job.\nWe look forward to building a lasting relationship and guarantee your satisfaction!\n

Plan set 1
109 neighbors recently requested a quote
Avatar for Lifetime Design Company
Lifetime Design Company
4.3(
4
)
Draftsperson/CADD

Serving Oakland, MI and surrounding areas

Approved

In business since 2022

Free estimates

Credit card accepted

"My Husband and I , had Dustin design our dream home that we were getting ready to build. Dustin was professional, very knowledgeable, and very easy to talk too. He made the drafting part a very easy and fun experience!! We would recommend him to any of our friends and family!!! We are excited to start our journey on our cabin with Dustin!!!!"
Response time1 day
9 neighbors recently requested a quote
Recommended by50%of homeowners

Avatar for Perennial Management
Perennial Management
5.0(
3
)
Draftsperson/CADD

Serving Oakland, MI and surrounding areas

Approved

In business since 1998

"Perennial Management LLC is a great, licensed full-service residential contracting business. Their customer service, attention to detail, and timeliness are impeccable. I have nothing but good things to say about them."
Response time2 days
Response rate95%
7 neighbors recently requested a quote
Avatar for ABD Architects
ABD Architects
5.0(
1
)
ArchitectArchitect - For Business

Serving Oakland, MI and surrounding areas

Approved

In business since 2000

Free estimates

Credit card accepted

ABD Architects provides professional and approachable architectural services, always prioritizing the needs and vision of our clients. We are passionate about our work and take pride in delivering thoughtful, creative designs that align with your goals. At the heart of our process is a deep commitment to understanding what matters most to you, ensuring that every project reflects your unique vision.

Streeetside View
Lakeside View
Exterior front entry
Interior showroom
Interior showroom

+2

Response time8 hrs
...
Showing 1-10 of 61
Structural Engineering questions, answered by experts

While concrete walls do not need to "breathe" in the traditional sense of the word, they do require waterproofing and dehumidifying methods, particularly in basements below the water table. Concrete both contains moisture from its initial installation and can absorb water when exposed. Ensuring proper basement ventilation , installing a vapor barrier, and controlling water exposure are all important tasks.

First, most contractors will have a structural engineer create a report and plan for your project to ensure it’s safe to cut into the load-bearing wall. The contractor will then excavate around the wall, if necessary, measure the opening—allowing for additional space to fit and level the door, and then cut the doorway out. They will likely install a steel lintel as a header over the door for support. Once the doorway is cut out, they’ll demolish the concrete using sledge hammers and masonry chisels, clean up the surrounding concrete, and seal around the door with masonry mortar. 

No, beams are the primary load-bearers for flooring or roofing systems, and they distribute the weight of the structure to your foundational supports, while joists bear far less weight and distribute their loads to the beams. Beams are usually thicker and longer, and they have support posts or foundation walls beneath them for support.

A few hours for inspection, with a detailed report following in a week.

On average, 6 inches of concrete can hold around 150 pounds per square foot, but the exact weight that 6 inches of concrete can hold depends on factors such as the type of concrete, the reinforcement method, soil conditions below, and structural design. If you’re concerned about the longevity of your concrete patio, walkway, or driveway, hire a professional to help you choose an appropriate concrete thickness and reinforcement method for your needs.

The Oakland, MI homeowners’ guide to structural engineering services

From average costs to expert advice, get all the answers you need to get your job done.