





Top-rated architects.

Get matched with top architects in Highland, MI

Enter your zip and get matched with up to 5 pros

Need a pro for your architectural service project in Highland, MI?

Select your specific project to find the pro for you.

Find Architects in Highland

Avatar for Design One Landscape Services
Design One Landscape Services
4.6(
134
)

Serving Highland, MI and surrounding areas

Approved

In business since 1992

Free estimates

Warranties offered

"I have used Design One for years at 2 different homes and they have always done a great job. From complete design services on a new home build, to re-working landscaping at an established home. I trust them to complete the jobs as expected and I also use them to maintain everything throughout the year. The design has been perfect and the execution top notch. I would highly recommend!"
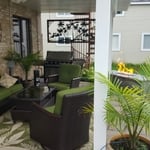
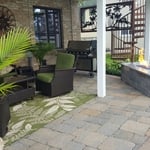
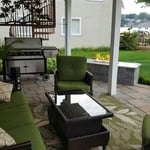
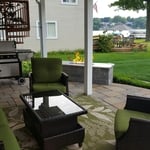
Additional Photos
Additional Photos
Additional Photos
Additional Photos
Additional Photos

+54

Response time1 day
Response rate94%
11 neighbors recently requested a quote
Avatar for Lifetime Design Company
Lifetime Design Company
4.3(
4
)

Serving Highland, MI and surrounding areas

Approved

In business since 2022

Free estimates

Credit card accepted

"My Husband and I , had Dustin design our dream home that we were getting ready to build. Dustin was professional, very knowledgeable, and very easy to talk too. He made the drafting part a very easy and fun experience!! We would recommend him to any of our friends and family!!! We are excited to start our journey on our cabin with Dustin!!!!"
Response time1 day
10 neighbors recently requested a quote
Recommended by50%of homeowners
MK Design Inc.
New to Angi

Serving Highland, MI and surrounding areas

Approved

In business since 1989

Free estimates

Credit card accepted

If you're looking for an architectural designer who brings more than textbook knowledge to the table, you're in the right place. With over 40 years in the construction industry—as a builder, designer, and business owner—I’ve developed a deep, hands-on understanding of how homes are truly built. Every project, challenge, and collaboration has shaped how I approach design today. That experience allows me to design residential projects that go beyond the blueprint, grounded in practical insight and a lifetime of lessons learned on the job.

5 neighbors recently requested a quote
Ascended Constructions
New to Angi

Serving Highland, MI and surrounding areas

Approved

In business since 2023

Offers commercial services

We’re a family owned and operated company that values honesty and integrity, and stands behind our work. We offer over 40 years of industry experience. We specialize in Asphalt Shingle Roofing installation, replacement, and repairs. Our services are customized to the individual project, paying close attention to the details of each project that we're involved with. We look forward to building long-term relationships with our clients and guarantee your satisfaction!

5 neighbors recently requested a quote
...
Showing 1-10 of 139
Architects questions, answered by experts

Renaissance-style architecture predates Italianate architecture and serves as an inspiration for many elements of the Italianate style. Renaissance architecture adheres to the rules of classical architecture, while Italianate architecture adds elements that served to modernize the Renaissance style for the Victorian era and allow this style of home to be produced in a range of sizes to be attainable for various budgets.

You can draw your own house plans using three-dimensional modeling software, but in most cases, you’ll need an architect to draw up the final plans. Architects understand local building regulations and requirements, so their plans will be necessary for getting permits approved, and they’ll also ensure your home is structurally sound. DIY house plans can be a good place to start to help visualize your project, but you should always defer to a professional before trying to proceed with the project.

Cathedral ceilings make a statement in your home, but at the cost of your attic space. Normal attics are wide open, which allows warm air to move around and exit your home. Because of this, cathedral ceilings make your home less energy efficient and put your ceiling at risk of venting issues if you’re not careful. They also reduce your attic storage space, potentially cause an echo, and even make it harder to change a light bulb.

While towers and turrets are frequently present in Queen Anne-style houses, these design elements are not necessary for a home to be considered a Queen Anne. Turrets and towers add visual interest and unique interior spaces, but many Queen Anne homes do not contain these features. 

The cost to draw house plans typically ranges from $800 to $2,700, with standard blueprints averaging around $1,800. For a custom home, the cost is higher, with blueprints often falling between $5,000 and $20,000, and potentially more for very complex designs. Several factors influence the total price, including the project's size, the number of rooms, the type of drawings required, and the architect's experience level. You may also need to pay a structural engineer to ensure building safety, particularly for custom homes.

The Highland, MI homeowners’ guide to architectural services

From average costs to expert advice, get all the answers you need to get your job done.