
Top-rated remodel designers.

Best remodel designers near Clarkston, MI

Enter your zip and get matched with up to 5 pros

Need a pro for your remodel design project in Clarkston, MI?

Select your specific project to find the pro for you.

TRUSTED BY CLARKSTON, MI HOMEOWNERS

  • Average homeowner rating star icon4.3
    Average homeowner rating
  • Verified reviews icon578
    Verified remodel design services reviews

Top-Rated Remodel designers in Clarkston - Updated Nov 2026

Dombrowski & Co LLC
5.0(
15
)
Bathroom - RemodelKitchen - Remodel

Serving Clarkston, MI and surrounding areas

Approved

In business since 2019

Free estimates

Credit card accepted

"Joe has done work at our house twice now and we are talking with him about additional projects. He hung pictures for us, mirrors, did spackling and painting. We are now talking to him about adding flooring to our basement. We’ve been really happy with his work!"
Response time2 days
Response rate100%
1 neighbors recently requested a quote

Avatar for Bathworks of Michigan, LLC
Bathworks of Michigan, LLC
4.6(
405
)
Bathroom - Remodel

Serving Clarkston, MI and surrounding areas

Approved

In business since 2006

Free estimates

Warranties offered

A Trusted Partner for Bathroom Remodeling in Michigan!\n\nAs a leading name in Grand Rapids bath remodels, BathWorks combines high-quality products, expert in-house craftsmanship, and everyday functionality to create a beautiful new bathroom tailored to your unique lifestyle.\n\nIf your current tub or shower no longer meets your needs, we can transform your space with a low-maintenance upgrade. Our one-day remodels provide a fresh new look with minimal disruption to your daily routine. \n\nReady to transform your bathroom? Contact BathWorks today! Based in Grand Rapids, MI, we proudly serve homeowners throughout Michigan, delivering personalized solutions to fit your needs.

My work
My work
My work
My work
My work

+39

291 neighbors recently requested a quote
Recommended by64%of homeowners
Avatar for XP Construction, LLC
XP Construction, LLC
4.7(
17
)
Basement - RemodelBathroom - RemodelBathroom - Remodel - For Business+2 more

Serving Clarkston, MI and surrounding areas

Approved

In business since 2015

Free estimates

Customers say: Quick response

"I shared my budget and project needs with XP Construction company, and they confirmed they could make it happen within budget. There were no added costs through the process. The XP Construction team was incredible to work with! They were professional, on time every day, and highly skilled. They are the only company I will call for my bathroom and kitchen remodel projects moving forward!"
Kitchen after
After
After
kitchen
bath

+85

Response time20 mins
Recommended by90%of homeowners
Avatar for High Road Construction
High Road Construction
4.8(
27
)
Basement - Remodel

Serving Clarkston, MI and surrounding areas

Approved

In business since 2014

Free estimates

Emergency services offered

"High Road Construction solved a few issues we had that previous contractors in years past couldnt. The owner isnt afraid to get his hands dirty. He is a true Mr. Solve it from Northern WI. I wanted to leave this review because he is more than worth it. Much thanks to you again Brent!"
Barn Doors and Accent Wall
Picnic Table
1/3 Complete Bathroom
Bathroom Completion
Original Bathroom

+180

Response time1 hour
Response rate94%
Recommended by77%of homeowners
Avatar for Artistic Construction and Design, LLC
Artistic Construction and Design, LLC
5.0(
11
)
Basement - Remodel

Serving Clarkston, MI and surrounding areas

Approved

In business since 2010

Free estimates

Warranties offered

"Craig and his crew are awesome, I’m So glad I picked Artistic Construction and Design !!! I got 3 bids for my basement project, all highly rated on “Angie” and Craig was the lowest ……by over $20,000 !!! The best part is that Craig designed everything and gave us a blueprint. His finish crew (Chris and Kenny’s ) work was excellent and there crew shows up every day at 7am till finished ……literally found a diamond in the ruff !"
bathroom
view to work out room
main area
back wall
feature wall 1

+9

Response time7 hrs
Response rate91%
6 neighbors recently requested a quote
Avatar for Mad City Windows & Baths
Mad City Windows & Baths
4.4(
838
)
Bathroom - Remodel

Serving Clarkston, MI and surrounding areas

Approved

Super Service Award Winner

In business since 2001

Free estimates

Warranties offered

"We replaced the windows in our 1933 home through the services of MadCity Windows. From the initial contact with their sales representative to final installation, the company provided top notch professional work. With the draft from the old windows and the cold of the glass, we are already saving on our energy bills. Our house had old, large windows, so they had to be custom made. As an industrial designer and interior designer, we find our windows to be of excellent quality."
windows
siding
siding
siding
windows

+20

Response time10 mins
7453 neighbors recently requested a quote
Recommended by89%of homeowners
Avatar for Home Pro USA
Home Pro USA
4.3(
85
)
Bathroom - Remodel

Serving Clarkston, MI and surrounding areas

Approved

Super Service Award Winner

In business since 1988

Free estimates

Warranties offered

"From Kevin’s excellent sales presentation and John’s expert final measurements to Adam and Dave’s careful installation, we are very happy with our remodeled bathroom!"
New Vanity
Custom Partition Wall
Shower Area
Shower Fixture
Tub Area

+50

Response time7 hrs
Response rate99%
143 neighbors recently requested a quote
Avatar for Built to Last Construction, LLC
Built to Last Construction, LLC
4.5(
15
)
Kitchen - RemodelBasement - RemodelBathroom - Remodel+4 more

Serving Clarkston, MI and surrounding areas

Approved

Super Service Award Winner

In business since 2017

Free estimates

Small jobs welcome

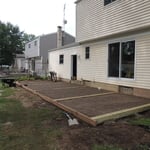
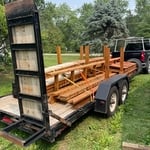
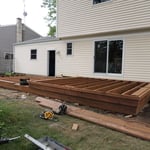
"Built to Last Construction was recommended to my husband and me by his brother. They remodeled my bother-in law's kitchen and built him a beautiful deck, which is featured on their website at https://www.b2lconstruction.com. We hired them to remodel our kitchen. It turned out beautiful. Tom even built pull out drawers for my cupboard panty and added a heat vent along the floor. The extra time and detail they took to get it just right was amazing. I recommended them to a friend who is keeping them busy with projects at her home. My friend recommended them to someone else who has had a hard time finding someone to update her deck. She will not be disappointed."
start
10' X 16' deck
midway
10' X 16' deck
decking

+30

Response time5 hrs
28 neighbors recently requested a quote
Recommended by61%of homeowners
...
Showing 1-10 of 503
Remodel Design FAQs, answered by experts

When conducting space planning, building codes and regulations need to be considered. As long as you are taking them into account and discussing them with the architect, you should be able to do your space planning appropriately.

Italianate architecture is a reinterpretation of Renaissance styles, combining elements of Italian farmhouses and villas with Victorian materials and construction. This home style emerged in the Victorian era, gaining popularity in the U.S. in the mid-to late-1800s. The style came about in response to what many then viewed as the too-rigid and stuffy Classical style designs. 

There are several different steps in the pole barn building process. First, you’ll need construction plans, which you’ll use to obtain permits. Then, you can clear the land so it’s suitable for building and installing the foundation. Your contractor will frame the barn using large poles, then rough in the plumbing and electricity (if your barn has those elements) before finishing the interior, adding siding, and installing the roof. 

After that, they’ll finish up the electrical work and plumbing and add your windows and doors. You may have a few other finishing jobs to do like painting or waterproofing.

A floor plan is a less detailed illustration showing a building or room's layout from above, including elements like windows, doors, walls, and fixtures. It offers a simplified view for homeowners. In contrast, a blueprint is a more detailed, to-scale architectural drawing that includes all parts of the building plans, such as structural elements, construction details, and utility schematics. While a floor plan can be a type of view within a blueprint, the complete blueprint contains all the necessary details to turn the plan into a reality.

Universal design costs can be minimal when you add them during construction; however, adding universal design principles to existing homes can sometimes increase renovation costs. For example, a mid-grade bathroom remodel is estimated to cost around $30,000, while a standard universal design remodel can cost closer to $40,000. Adding accessible design components can include widening hallways ($500 to $2,000), curbless showers ($2,000 to $8,000), and widening doors ($400 to $800). Keep in mind that these increased costs can lead to higher resale values because universal homes may appeal to a wider variety of buyers.

The Clarkston, MI homeowners’ guide to remodel design services

From average costs to expert advice, get all the answers you need to get your job done.