


Top-rated architects.

Get matched with top architects in Laurel, MD

Enter your zip and get matched with up to 5 pros

Need a pro for your architectural service project in Laurel, MD?

Select your specific project to find the pro for you.

Find Architects in Laurel

Avatar for Spire Architecture, Inc.
Spire Architecture, Inc.
5.0(
24
)
ArchitectArchitect - For BusinessDesigner - Building+1 more

Serving Laurel, MD and surrounding areas

Approved

In business since 1994

Free estimates

Small jobs welcome

"The architects at Spire are top notch. They have been very helpful in making our dream kitchen no longer a dream. We would highly recommend them and will use them again in the future."
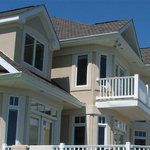
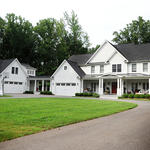
New Home - Ocean City, MD
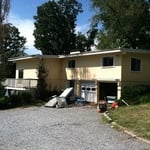
 The existing house
 New Home in Davidsonville, MD
New Home - Ocean City, MD
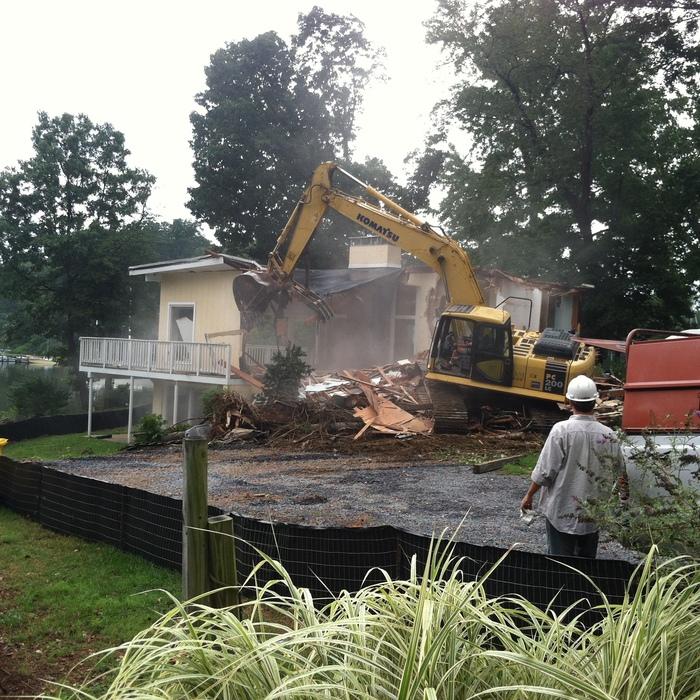
Demolition

+36

Response time1 day
1 neighbors recently requested a quote
Recommended by100%of homeowners
Avatar for Berny Hintz AIA Architects, LC
Berny Hintz AIA Architects, LC
4.8(
13
)
Designer - Building

Serving Laurel, MD and surrounding areas

Approved

In business since 2000

Free estimates

Credit card accepted

"Mr. Hintz is a very courteous and accommodating person. He was willing to meet at my convenience. He is very professional; his work performance was outstanding. When I saw his drawings, all I could say was "wow!" I was very pleasantly awed. He is worth every penny charged. I am truly satisfied and happy that I called him. We're still working on the project, but I believe its only going to get better. Thanks Berny!"
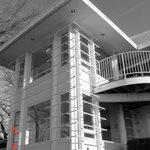
 Ft. Washington, MD
 Ft. Washington, MD
 Fairhaven, MD
 Fairhaven,MD
 Fairhaven,MD

+28

Recommended by100%of homeowners
Avatar for John Krause Construction
John Krause Construction
4.4(
168
)
Architect - LandscapeArchitect - Landscape - For Business

Serving Laurel, MD and surrounding areas

Approved

In business since 1998

Free estimates

Emergency services offered

"We had an amazing experience with John Krause Construction. We originally called them because our basement kept getting water in it every time it rained. While they were at our house for the basement waterproofing estimate we had them take a look at our deck and kitchen just to get an idea of the pricing. Once we received the estimate we decided to move forward with all of the work because we were able to get a great deal for doing all of the projects at the same time. We are beyond satisfied with the results and will definitely call them again for any future projects."
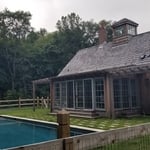
Pool House Exterior with Floor-to-Ceiling Windows & Doors, Two Pergolas, & Cupola with Windows
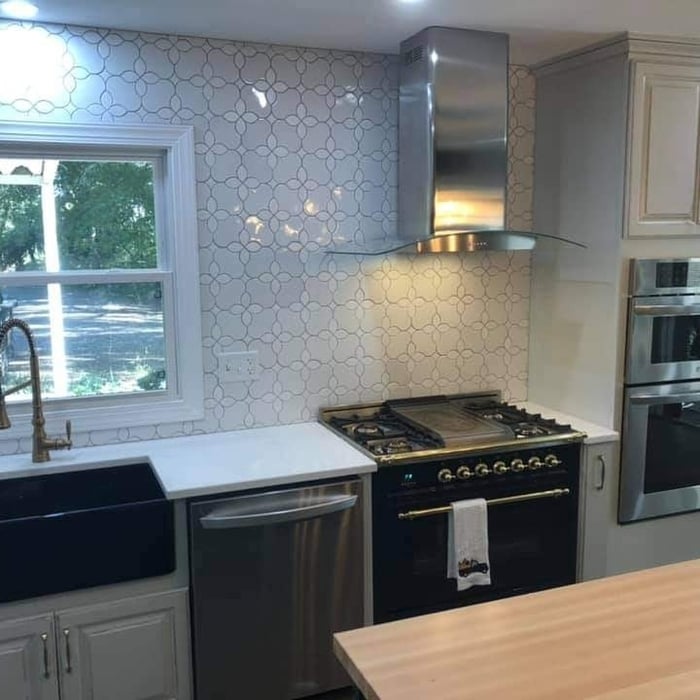

Modern Farmhouse Kitchen
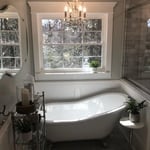
Luxury Bathroom Renovation with Free-Standing Clawfoot Tub & Chandelier
Pool House - Side Entrance
Modern Farmhouse Kitchen with Farmhouse Sink, Pull-Down Faucet, Stainless Steel Range, Range Hood, Double Wall Oven, and Dishwasher

+113

Response time2 days
Response rate100%
14 neighbors recently requested a quote
Avatar for Kapital Drafting L.C.
Kapital Drafting L.C.
4.7(
17
)
Draftsperson/CADDArchitectArchitect - For Business+1 more

Serving Laurel, MD and surrounding areas

Approved

In business since 2019

Free estimates

Warranties offered

"I have used an architect in the past for major renovations at my house. Unfortunately, he passed away so I needed to find a new one for the extensive renovations that I want to do at my rental house. I contacted five architects, all of whom were not interested -- probably because one phase of the project involved expanding the basement. All said that it would be a very expensive and difficult venture. When I told the last architect that I spoke to that I had sketched plans of what I envisioned for my project, his response was that I didn’t need an architect; I needed a designer/draftsman. My search led me to Gary at Kapital Drafting. His background in construction is an asset. He visited the property to talk to us about our vision. In our discussion, Gary suggested instead of expanding the basement that we enclose the patio and create a screened porch and then build a bedroom above. His suggestion took us in a completely different direction and no doubt saved me a lot of money in the long run and with a much better outcome than my original plan. The process went quickly (about 8 weeks) and smoothly. We had two Zoom meetings where Gary presented us with his drawings. He made the changes we suggested in real-time. It was so much fun to watch him make the changes right in front of us. Gary was very responsive to all my calls and emails. He listened to what we wanted and he made it happen. Gary is well organized and he is very detail-oriented. His fees were very reasonable. We paid about one-eighth the amount that one architect had quoted. It was a seamless process from start to finish. I highly recommend Gary and his company, Kapital Drafting."

Elevation and plan views of facades
Kapital generated, Architectural Floor Plan
Proximity to water body at rear elevation
Facade dimensions and detail
Side elevation detail

+30

Response time2 days
Response rate100%
2 neighbors recently requested a quote
Avatar for Blackstone Kitchen and Bath, LLC
Blackstone Kitchen and Bath, LLC
4.5(
63
)
Designer - Building

Serving Laurel, MD and surrounding areas

Approved

In business since 2018

Free estimates

Emergency services offered

"Blackstone is a very professional company and their service and communication is unsurpassed! Eddie was the lead on the project and was very competent. Antonio was the amazing guy that did almost all of the demolition and construction of the bathroom. He was very patient and extremely neat. There are always unknown things that come up with remodeling projects and Antonio addressed them with calm and expertise. He came up with ideas that we didnâ t think of and they were on spot. I highly recommend Blackstone."
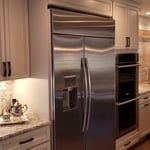
Transitional kitchen
Kitchen with granite tops
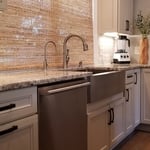
Kitchen farmhouse sink, stainless steel
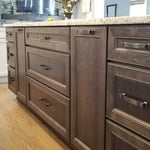
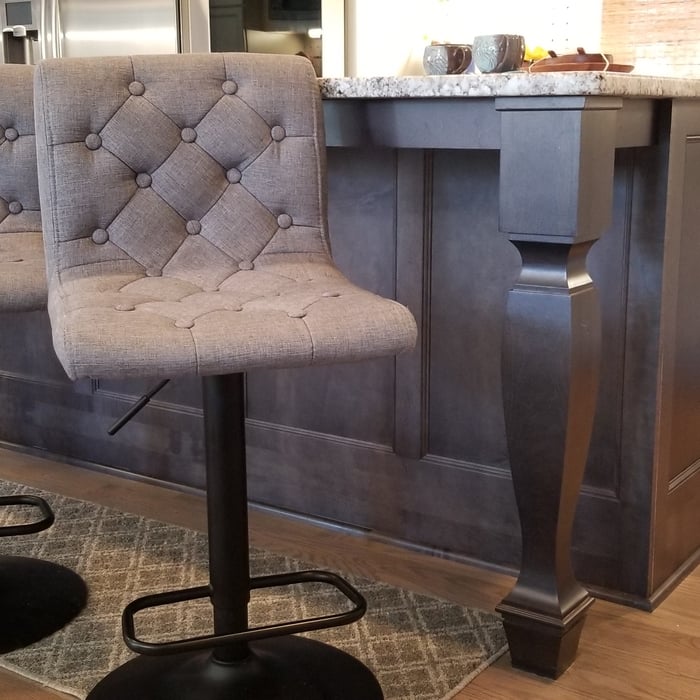
Island
Island

+64

Response time2 days
Recommended by85%of homeowners
Avatar for R4DBYD -  Ravenous 4 Design By Design
R4DBYD - Ravenous 4 Design By Design
5.0(
5
)
Designer - Building

Serving Laurel, MD and surrounding areas

Approved

In business since 2010

Small jobs welcome

Credit card accepted

"Working with this company was an excellent experience! Professional, friendly, and an eye for detail are just a few of the great qualities! My family and I are very pleased with the results, and we highly recommend them for your next project!"
Response time2 days
Recommended by100%of homeowners
...
Showing 1-10 of 484
Architects questions, answered by experts

In most cases, you don't need to hire an architect for a garage conversion. Your garage conversion contractor should have the skills and experience to help create your desired design. However, if the scope of the conversion is large and complex, and your budget allows, it's smart to hire an architect to oversee the design.

With proper training and experience, reading blueprints is fairly straightforward and not very difficult. If you don’t have the necessary knowledge to interpret the symbols, abbreviations, and other notations used, blueprints may not make sense. Learning to read blueprints can help you understand the construction process and keep you more involved and informed when you’re building a house.

Open floor plans can come with drawbacks—mainly the lack of privacy and noise dampening. Walls act as an important barrier for traveling sounds, meaning in an open floor plan you could hear your dishwasher running while sitting in your living room. Storage limitations and separation of activities (for example, keeping the kid’s playroom away from the dining room) are other reasons some homeowners are opting out of an open floor plan.
Check reviews, compare quotes, and verify licensing. Ensure the builder has experience with modular construction.

Universal design costs can be minimal when you add them during construction; however, adding universal design principles to existing homes can sometimes increase renovation costs. For example, a mid-grade bathroom remodel is estimated to cost around $30,000, while a standard universal design remodel can cost closer to $40,000. Adding accessible design components can include widening hallways ($500 to $2,000), curbless showers ($2,000 to $8,000), and widening doors ($400 to $800). Keep in mind that these increased costs can lead to higher resale values because universal homes may appeal to a wider variety of buyers.



The Laurel, MD homeowners’ guide to architectural services

From average costs to expert advice, get all the answers you need to get your job done.