



Top-rated architects.

Get matched with top architects in Fairland, MD

Enter your zip and get matched with up to 5 pros

Need a pro for your architectural service project in Fairland, MD?

Select your specific project to find the pro for you.

TRUSTED BY FAIRLAND, MD HOMEOWNERS

  • Average homeowner rating star icon4.4
    Average homeowner rating
  • Verified reviews icon19
    Verified architectural services reviews

Find Architects in Fairland

Avatar for Berny Hintz AIA Architects, LC
Berny Hintz AIA Architects, LC
4.8(
13
)
Designer - Building

Serving Fairland, MD and surrounding areas

Approved

In business since 2000

Free estimates

Credit card accepted

"Berny is a very nice and professional person to work with. He is very knowledgeable at what he knows in the architect world and is on point with what he does. Berny is very thorough and his work is absolutely perfect when done and completes his work in a timely manner. I highly recommend Berny to do your work and I am very 5 stars satisfied with Berny Hintz."
 Ft. Washington, MD
 Ft. Washington, MD
 Fairhaven, MD
 Fairhaven,MD
 Fairhaven,MD

+28

Recommended by100%of homeowners

Avatar for Kapital Drafting L.C.
Kapital Drafting L.C.
4.7(
17
)
Draftsperson/CADDArchitectArchitect - For Business+1 more

Serving Fairland, MD and surrounding areas

Approved

In business since 2019

Free estimates

Warranties offered

"I have used an architect in the past for major renovations at my house. Unfortunately, he passed away so I needed to find a new one for the extensive renovations that I want to do at my rental house. I contacted five architects, all of whom were not interested -- probably because one phase of the project involved expanding the basement. All said that it would be a very expensive and difficult venture. When I told the last architect that I spoke to that I had sketched plans of what I envisioned for my project, his response was that I didn’t need an architect; I needed a designer/draftsman. My search led me to Gary at Kapital Drafting. His background in construction is an asset. He visited the property to talk to us about our vision. In our discussion, Gary suggested instead of expanding the basement that we enclose the patio and create a screened porch and then build a bedroom above. His suggestion took us in a completely different direction and no doubt saved me a lot of money in the long run and with a much better outcome than my original plan. The process went quickly (about 8 weeks) and smoothly. We had two Zoom meetings where Gary presented us with his drawings. He made the changes we suggested in real-time. It was so much fun to watch him make the changes right in front of us. Gary was very responsive to all my calls and emails. He listened to what we wanted and he made it happen. Gary is well organized and he is very detail-oriented. His fees were very reasonable. We paid about one-eighth the amount that one architect had quoted. It was a seamless process from start to finish. I highly recommend Gary and his company, Kapital Drafting."

Elevation and plan views of facades
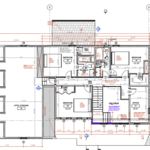
Kapital generated, Architectural Floor Plan
Proximity to water body at rear elevation
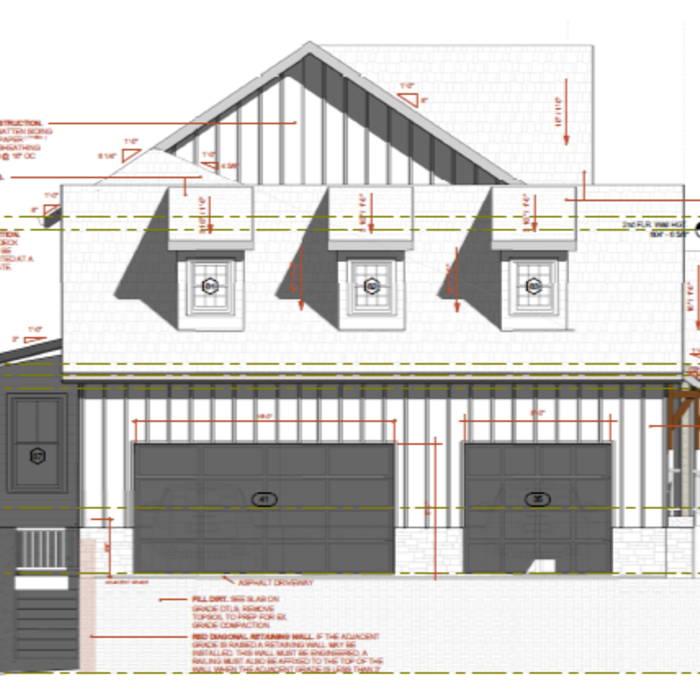
Facade dimensions and detail
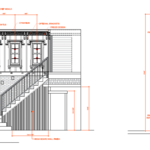
Side elevation detail

+30

3 neighbors recently requested a quote
Recommended by94%of homeowners
Avatar for Blackstone Kitchen and Bath, LLC
Blackstone Kitchen and Bath, LLC
4.5(
63
)
Designer - Building

Serving Fairland, MD and surrounding areas

Approved

In business since 2018

Free estimates

Emergency services offered

"Blackstone replaced our old shower and added needed grab bars, a relatively small project for them. Nevertheless, we received excellent service and support. When one problem with delivered materials was discovered they went above and beyond to ensure our comfort and satisfaction. The project manager was available and helpful throughout the process. I would definitely use them again and recommend them to friends and neighbors."
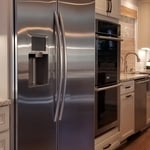
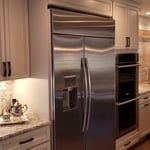
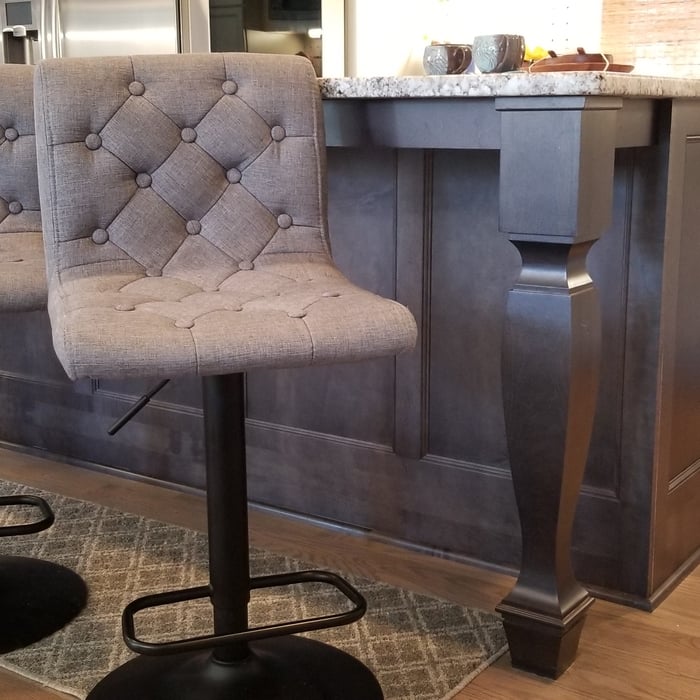
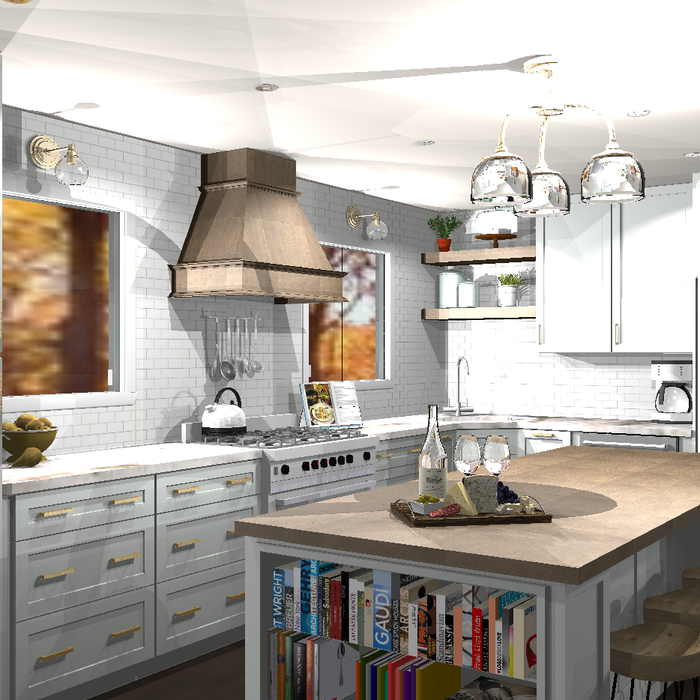
Transitional kitchen
Kitchen with granite tops
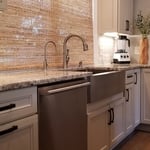
Kitchen farmhouse sink, stainless steel
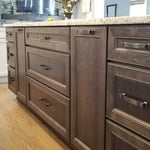
Island
Island

+64

Response time2 days
Recommended by85%of homeowners
Avatar for Baumann's Lawn & Landscape
Baumann's Lawn & Landscape
4.5(
134
)
Architect - LandscapeArchitect - Landscape - For Business

Serving Fairland, MD and surrounding areas

Approved

In business since 1987

Free estimates

Emergency services offered

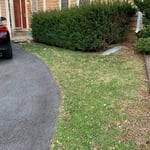
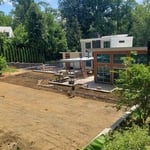
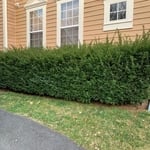
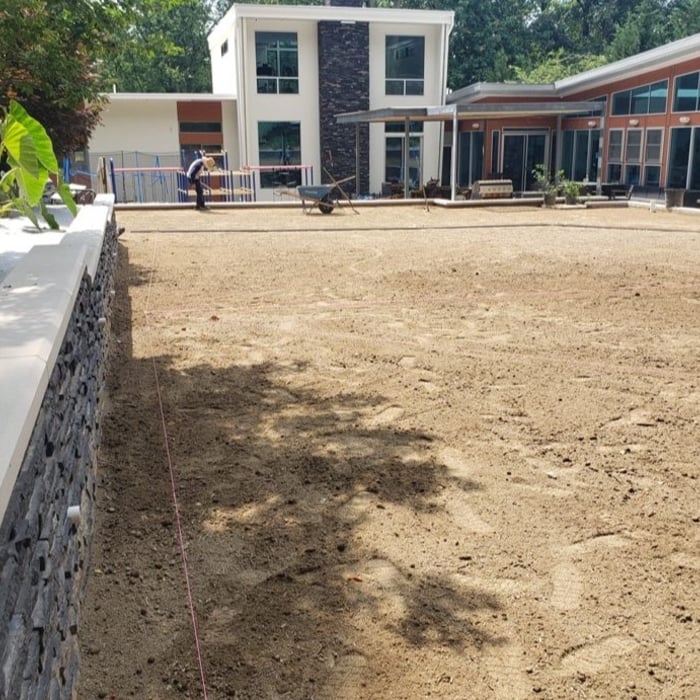
"Baumann's Lawn & Landscape did an amazing job, in a short amount of time. I couldn't be happier. These are the guys to call! Santos brought numerous workers to execute the job. They effluent and fair I would call them again for my next haul job."
Additional Photos
Additional Photos
Additional Photos
Additional Photos
Additional Photos

+2

1 neighbors recently requested a quote
Recommended by97%of homeowners

Avatar for Evolution Drafting
Evolution Drafting
3.5(
108
)
ArchitectDraftsperson/CADDDesigner - Building+1 more

Serving Fairland, MD and surrounding areas

Approved

In business since 2018

Free estimates

Emergency services offered

"I hired them to create plans for an apartment building. The process was quick and painless. Cost was good. The plans are full complete abd ready to take to builders for quotes. I will definitly use them again."
Zeal Floor Plan
Charcoal
Palm Floor Plan
Charcoal Floor 2
Charcoal Floor 1

+23

50 neighbors recently requested a quote
Recommended by19%of homeowners
...
Showing 1-10 of 451
Architects questions, answered by experts

In most cases, you don't need to hire an architect for a garage conversion. Your garage conversion contractor should have the skills and experience to help create your desired design. However, if the scope of the conversion is large and complex, and your budget allows, it's smart to hire an architect to oversee the design.

Structural engineers draw structural plans, which include detailed drawings of the structural components of a home only. Complete house plans will require additional work from an architect or draftsperson, whose drawings will take the structural drawings into account. They’ll also include more details about the finishing materials and layout of a home, including everything from roofing and flooring materials to the position of furniture, light fixtures, switches, and plumbing fixtures.

The best height for a pizza oven is one that allows the user to easily see what’s going on inside and comfortably place pies without having to crouch over. In general, that means the opening should be between 36 and 48 inches off the ground. By contrast, the height of the dome is totally up to your preference, because different heights create different results. Shorter domes are better for creating Neapolitan-style pies, whereas taller domes are ideal for NY-style recipes.

Open floor plans can come with drawbacks—mainly the lack of privacy and noise dampening. Walls act as an important barrier for traveling sounds, meaning in an open floor plan you could hear your dishwasher running while sitting in your living room. Storage limitations and separation of activities (for example, keeping the kid’s playroom away from the dining room) are other reasons some homeowners are opting out of an open floor plan.
Yes, designers collaborate with contractors and engineers to ensure a smooth construction process.
The Fairland, MD homeowners’ guide to architectural services

From average costs to expert advice, get all the answers you need to get your job done.