



Top-rated architects.

Get matched with top architects in Eastham, MA

Enter your zip and get matched with up to 5 pros

Need a pro for your architectural service project in Eastham, MA?

Select your specific project to find the pro for you.

Find Architects in Eastham

Avatar for Kreative Barns, Inc.
Kreative Barns, Inc.
5.0(
34
)
ArchitectDraftsperson/CADDDesigner - Building

Serving Eastham, MA and surrounding areas

Approved

In business since 2019

Free estimates

Customers say: Quick response

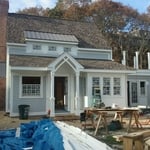
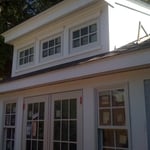
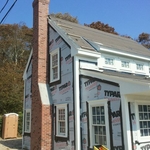
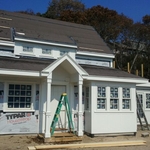
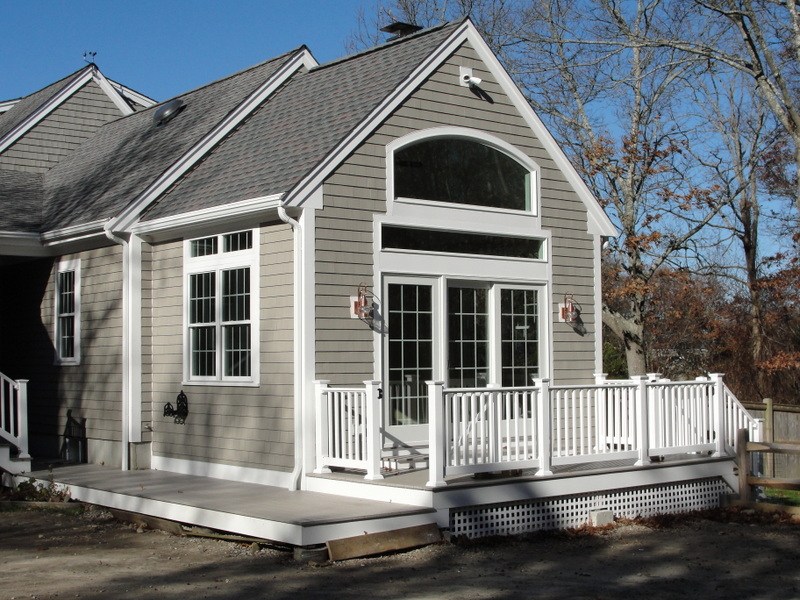
"We interviewed five builders for our 310 square foot primary suite addition and interior reconfiguration. This included excavation for a new foundation, opening the existing foundation wall to join the spaces, a new walk out entrance, and site grading. From the beginning Konstantin Aleksandrov, the owner, listened carefully, made suggestions about layout and finishes, and was aware of every detail along the way. He maintained communication with the workers and with us. The crews were professional and personable (and punctual too!). Materials were ordered in a timely manner and managed on site. The the work area was orderly and well maintained on a daily basis. There was a flow of skilled subs: electrical, roofing, hardwood flooring, insulation, gutters, tile, drywall and painting. Building inspections were coordinated with the appropriate Town personnel to keep the project moving. We did select our paint, tiles, and bathroom fittings from area suppliers and then coordinated delivery and installation with Konstantin. Because of some Covid related supply chain issues with the exterior finishes, we added a complete re-siding project which involved the construction of a new front porch. The crews moved seamlessly from interior to exterior work. We are extremely happy with our addition and the new look of our house."
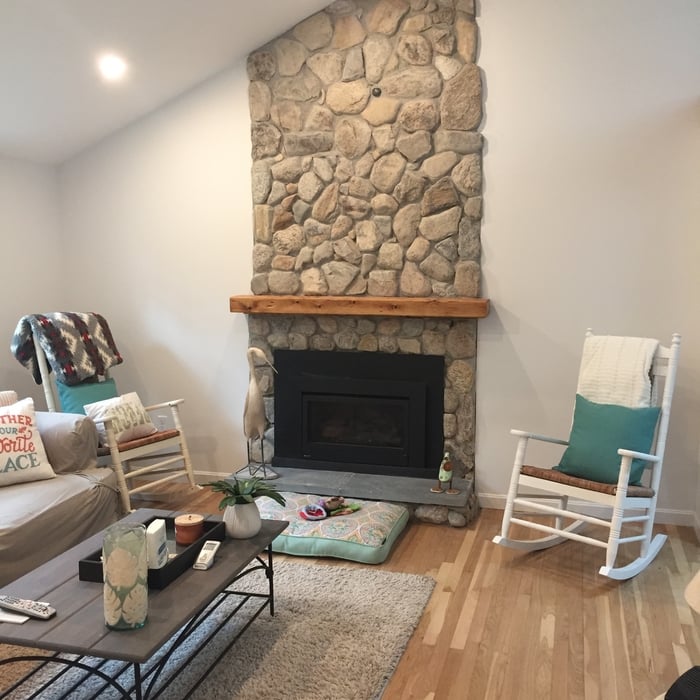
Cathedral Ceiling
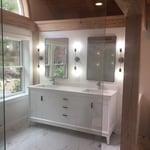
Baths
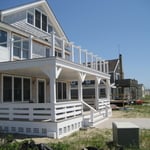
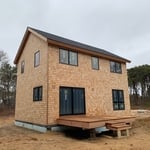
Sunny decks
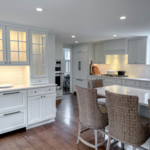
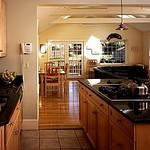
Dream white kitchen
Cathedral Ceiling

+61

Response time4 hrs
Response rate98%
48 neighbors recently requested a quote

Avatar for MSH Architecture Associates
MSH Architecture Associates
4.5(
4
)
ArchitectArchitect - For BusinessDesigner - Building+1 more

Serving Eastham, MA and surrounding areas

Approved

In business since 1985

Customers say: Quick response

"MARK AT MSH ARCHITECTURE WAS VERY HELPFUL IN OUR DESIGN. HE WAS VERY ATTENTIVE TO OUR CONCERNS AND MADE SOME GREAT SUGGESTIONS WITH OUR DESIGN. MSH ARCHITECTURE IS A VERY GOOD COMPANY TO WORK WITH. I WOULD CERTAINLY USE THEIR SERVICES AGAIN. I STRONGLY RECOMMEND MSH ARCHITECTURE TO ANYONE IN NEED OF ARCHITECTURAL SERVICES."
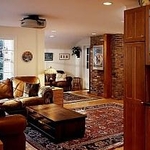
 Spacious
MSH Architecture Associates 5
Recommended by75%of homeowners
Avatar for Third Dimension
Third Dimension
5.0(
1
)
Architect

Serving Eastham, MA and surrounding areas

Approved

In business since 2010

Offers commercial services

I am both a registered architect and licensed construction supervisor. Accordingly, my company Third Dimension is able to provide architectural services, construction services, or design build services depending upon a client's needs for a project. Stand alone architectural services are provided as Vaughn Associates. \n\nIn addition I am a practicing Construction Law attorney in Massachusetts with a specialization in preparing and representing clients for Zoning and Special Permit applications.

Kitchen Design Build

+11

Response time2 days
19 neighbors recently requested a quote

...
Showing 1-10 of 87
Architects questions, answered by experts

Greek Revival architecture was popularized in America in the early- to mid-1800s, around the time when archaeologists were discovering buried ancient Greek buildings. As a means of celebrating the democratic government in ancient Greece, American architects borrowed from those newly discovered buildings as a way to emphasize that America would remain a democratic country in the wake of the American Revolution.

A floor plan is a less detailed illustration showing a building or room's layout from above, including elements like windows, doors, walls, and fixtures. It offers a simplified view for homeowners. In contrast, a blueprint is a more detailed, to-scale architectural drawing that includes all parts of the building plans, such as structural elements, construction details, and utility schematics. While a floor plan can be a type of view within a blueprint, the complete blueprint contains all the necessary details to turn the plan into a reality.


When conducting space planning, building codes and regulations need to be considered. As long as you are taking them into account and discussing them with the architect, you should be able to do your space planning appropriately.

There are differences between universal design and ADA accommodations, but the outcomes are often similar. While universal design is a proactive process that takes a social justice approach to accessibility for all, ADA accommodations are focused specifically on accessibility for individuals living with disabilities. ADA accommodations often take the shape of wider doors and hallways, ramps, elevators, lower counters and sinks, and easy-to-grab door handles; universal design can include these plus emphasize better lighting, tractioned floors, and other building elements that allow all people to use buildings more comfortably.

The process involves initial consultation, concept development, detailed planning, regulatory approvals, and integration of contractor work for project execution.

The Eastham, MA homeowners’ guide to architectural services

From average costs to expert advice, get all the answers you need to get your job done.