





Top-rated architects.

Get matched with top architects in Sandwich, MA

Enter your zip and get matched with up to 5 pros

Need a pro for your architectural service project in Sandwich, MA?

Select your specific project to find the pro for you.

Find Architects in Sandwich

Avatar for Kreative Barns, Inc.
Kreative Barns, Inc.
5.0(
34
)
ArchitectDesigner - BuildingDraftsperson/CADD

Serving Sandwich, MA and surrounding areas

Approved

In business since 2019

Free estimates

Customers say: Quick response

"This was a remodel project that had several distinct parts including drywalling, framing, finish carpentry and painting. Communication was way above average and the job was done on time and on budget. Weâ ve done many projects at our homes and this one was particularly well done by the contractor."
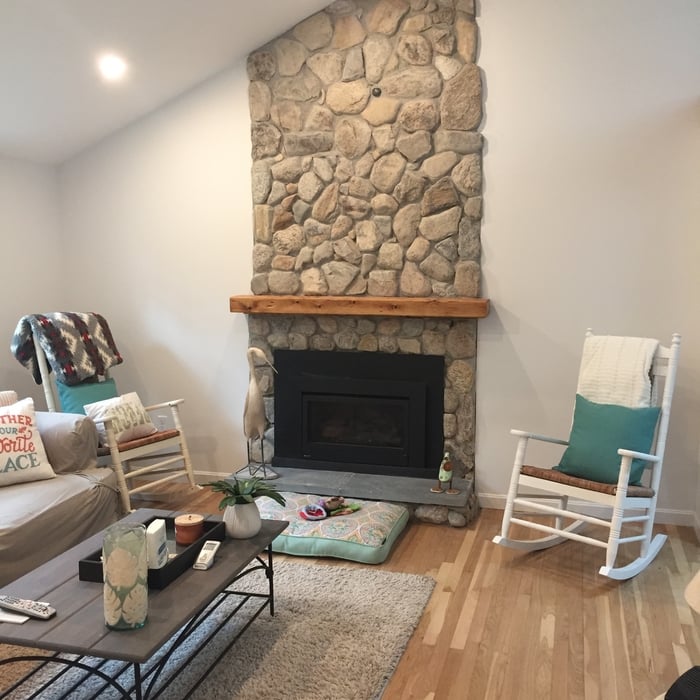
Cathedral Ceiling
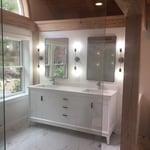
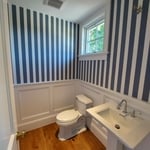
Baths
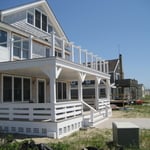
Sunny decks
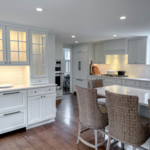
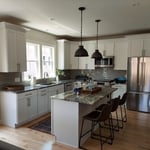
Dream white kitchen
Cathedral Ceiling

+61

Response time4 hrs
Response rate98%
31 neighbors recently requested a quote
Avatar for Capefort Custom Carpentry
Capefort Custom Carpentry
5.0(
22
)
Designer - Building

Serving Sandwich, MA and surrounding areas

Approved

In business since 2015

Free estimates

Emergency services offered

"They calEd me right away and did a great job painting my chest of drawers As well as fixing the molding and polishing the marble top. . It was an amazing professional job. The owner, Chicago, was personable and really knows his business. I would highly recommend Caoefort and Chicago."
Multiple Projects
Multiple Projects
Multiple Projects
Multiple Projects
Multiple Projects

+10

Response time9 hrs
2 neighbors recently requested a quote
Recommended by90%of homeowners
Avatar for Guzman Architects, LLC
Guzman Architects, LLC
5.0(
6
)
ArchitectDesigner - Building

Serving Sandwich, MA and surrounding areas

Approved

In business since 2001

Free estimates

Offers commercial services

"I hired Jose to design and draw our kitchen remodel. He used his experience, knowledge, and creativity to come up with a great design for an old house. He was available when questions came up and changes were needed. He was with us for the entire project was complete and inspections complete."
Additional Photos
Additional Photos
Additional Photos
Additional Photos
Additional Photos

+33

20 neighbors recently requested a quote
Recommended by33%of homeowners
Avatar for Wallys Landscaping & Masonry LLC
Wallys Landscaping & Masonry LLC
5.0(
7
)
Architect - LandscapeArchitect - Landscape - For Business

Serving Sandwich, MA and surrounding areas

Approved

In business since 2019

Free estimates

Warranties offered

"Wally and crew were professional and beyond what I had expected. They saw a few things not included in the price and took care of them. I am very happy all the way around and would use them again. Even more refreshing is the communication and keeping me up to date on time and arrival. Excellent!"
Landscaping - Hardscaping & Pavers Project

+38

Response time7 hrs
Response rate100%
2 neighbors recently requested a quote
...
Showing 1-10 of 107
Architects questions, answered by experts

British architect John Nash is credited with creating the Italianate style of architecture. The style was further popularized in the U.S. by landscape architect Andrew Jackson Downing and architect Calvert Vaux. The style spread across the U.S. due to Downing’s popular book on the style and the availability of plans and materials due to the mass production of the Industrial Revolution.


An architect ensures compliance with building codes, maximizes space efficiency, enhances functionality, and integrates energy-efficient solutions. Their expertise can also improve workflow and customer experience.

A floor plan is a less detailed illustration showing a building or room's layout from above, including elements like windows, doors, walls, and fixtures. It offers a simplified view for homeowners. In contrast, a blueprint is a more detailed, to-scale architectural drawing that includes all parts of the building plans, such as structural elements, construction details, and utility schematics. While a floor plan can be a type of view within a blueprint, the complete blueprint contains all the necessary details to turn the plan into a reality.

Aging-in-place universal design features can make your home more comfortable for family members who are older or have disabilities; they can also make your home safer. In addition, adding a universal-design bathroom can boost your home’s overall resale value.

Most Greek Revival architecture homes are one and a half to two stories, depending on the footprint, which sets them apart from some Federal architecture homes that are three stories. The gabled roof on the second floor can sometimes cut into the living space, especially on smaller homes of this style, which leaves a much smaller living area upstairs.

The Sandwich, MA homeowners’ guide to architectural services

From average costs to expert advice, get all the answers you need to get your job done.