


Top-rated architects.

Get matched with top architects in Hyannis, MA

Enter your zip and get matched with up to 5 pros

Need a pro for your architectural service project in Hyannis, MA?

Select your specific project to find the pro for you.

Find Architects in Hyannis

Avatar for Capefort Custom Carpentry
Capefort Custom Carpentry
5.0(
21
)
Designer - Building

Serving Hyannis, MA and surrounding areas

Approved

In business since 2015

Free estimates

Emergency services offered

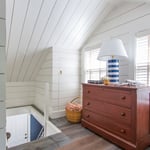
"They calEd me right away and did a great job painting my chest of drawers As well as fixing the molding and polishing the marble top. . It was an amazing professional job. The owner, Chicago, was personable and really knows his business. I would highly recommend Caoefort and Chicago."
Multiple Projects
Multiple Projects
Multiple Projects
Multiple Projects
Multiple Projects

+10

Response time9 hrs
Recommended by95%of homeowners

Avatar for Guzman Architects, LLC
Guzman Architects, LLC
5.0(
6
)
ArchitectDesigner - Building

Serving Hyannis, MA and surrounding areas

Approved

In business since 2001

Free estimates

Offers commercial services

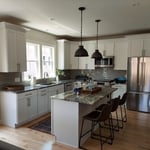
"I hired Jose to design and draw our kitchen remodel. He used his experience, knowledge, and creativity to come up with a great design for an old house. He was available when questions came up and changes were needed. He was with us for the entire project was complete and inspections complete."
Additional Photos
Additional Photos
Additional Photos
Additional Photos
Additional Photos

+33

15 neighbors recently requested a quote
Recommended by33%of homeowners

Avatar for Atlantic Coast Engineering
Atlantic Coast Engineering
4.3(
15
)
Draftsperson/CADD

Serving Hyannis, MA and surrounding areas

Approved

In business since 2012

Small jobs welcome

Offers commercial services

"Jed Hannon is an experienced Structural Engineer. We required two inspections, one for required paperwork and another in order to make a major structural decision. Jed provided both services. We had full confidence in Jed's professional knowledge as well as his informal advice. We would not hesitate to recommend."
Response time1 day
20 neighbors recently requested a quote
Recommended by76%of homeowners

Avatar for MSH Architecture Associates
MSH Architecture Associates
4.5(
4
)
ArchitectArchitect - For BusinessDesigner - Building+1 more

Serving Hyannis, MA and surrounding areas

Approved

In business since 1985

Customers say: Quick response

"MARK AT MSH ARCHITECTURE WAS VERY HELPFUL IN OUR DESIGN. HE WAS VERY ATTENTIVE TO OUR CONCERNS AND MADE SOME GREAT SUGGESTIONS WITH OUR DESIGN. MSH ARCHITECTURE IS A VERY GOOD COMPANY TO WORK WITH. I WOULD CERTAINLY USE THEIR SERVICES AGAIN. I STRONGLY RECOMMEND MSH ARCHITECTURE TO ANYONE IN NEED OF ARCHITECTURAL SERVICES."
 Spacious
MSH Architecture Associates 5
Recommended by75%of homeowners

...
Showing 1-10 of 109
Architects questions, answered by experts

When you think about Arts and Crafts-style homes, you probably think of a Craftsman house or a bungalow-style Craftsman. Craftsman is one of the major styles developed during the Arts and Crafts movement, but it checks most boxes. Craftsman houses have low-pitched roofs, exposed rafters, open floor plans, and stunning wood finish.

With proper training and experience, reading blueprints is fairly straightforward and not very difficult. If you don’t have the necessary knowledge to interpret the symbols, abbreviations, and other notations used, blueprints may not make sense. Learning to read blueprints can help you understand the construction process and keep you more involved and informed when you’re building a house.

While classic Palm Springs architecture in the Palm Springs area will naturally cost more due to the high cost of living, prices across the rest of the country will vary. Remember that older homes, including those built before 1970, will cost more to renovate due to updated building codes—something to keep in mind when considering the upfront cost of the house.

A floor plan is a less detailed illustration showing a building or room's layout from above, including elements like windows, doors, walls, and fixtures. It offers a simplified view for homeowners. In contrast, a blueprint is a more detailed, to-scale architectural drawing that includes all parts of the building plans, such as structural elements, construction details, and utility schematics. While a floor plan can be a type of view within a blueprint, the complete blueprint contains all the necessary details to turn the plan into a reality.
Structural engineers draw structural plans, which include detailed drawings of the structural components of a home only. Complete house plans will require additional work from an architect or draftsperson, whose drawings will take the structural drawings into account. They’ll also include more details about the finishing materials and layout of a home, including everything from roofing and flooring materials to the position of furniture, light fixtures, switches, and plumbing fixtures.
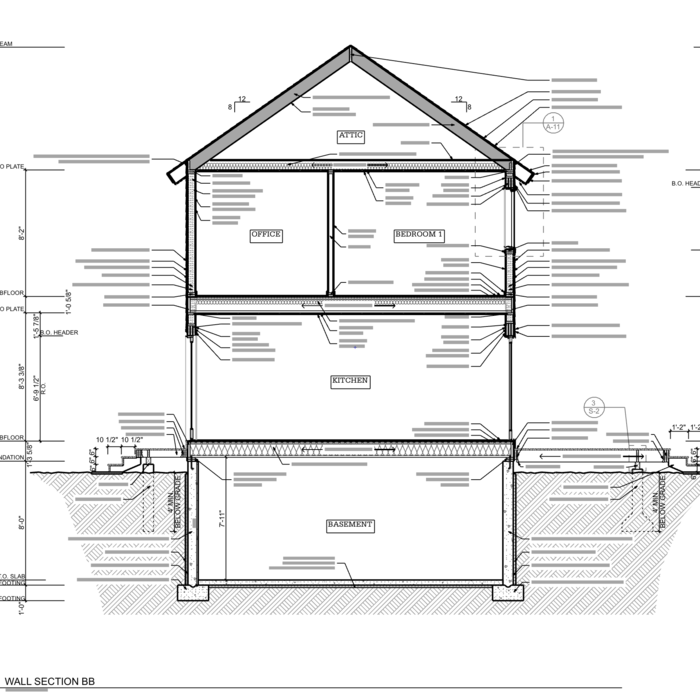

The Hyannis, MA homeowners’ guide to architectural services

From average costs to expert advice, get all the answers you need to get your job done.