




Top-rated architects.

Get matched with top architects in Forestdale, MA

Enter your zip and get matched with up to 5 pros

Need a pro for your architectural service project in Forestdale, MA?

Select your specific project to find the pro for you.

Find Architects in Forestdale

Avatar for Kreative Barns, Inc.
Kreative Barns, Inc.
5.0(
34
)
ArchitectDesigner - BuildingDraftsperson/CADD

Serving Forestdale, MA and surrounding areas

Approved

In business since 2019

Free estimates

Customers say: Quick response

"This was a remodel project that had several distinct parts including drywalling, framing, finish carpentry and painting. Communication was way above average and the job was done on time and on budget. Weâ ve done many projects at our homes and this one was particularly well done by the contractor."
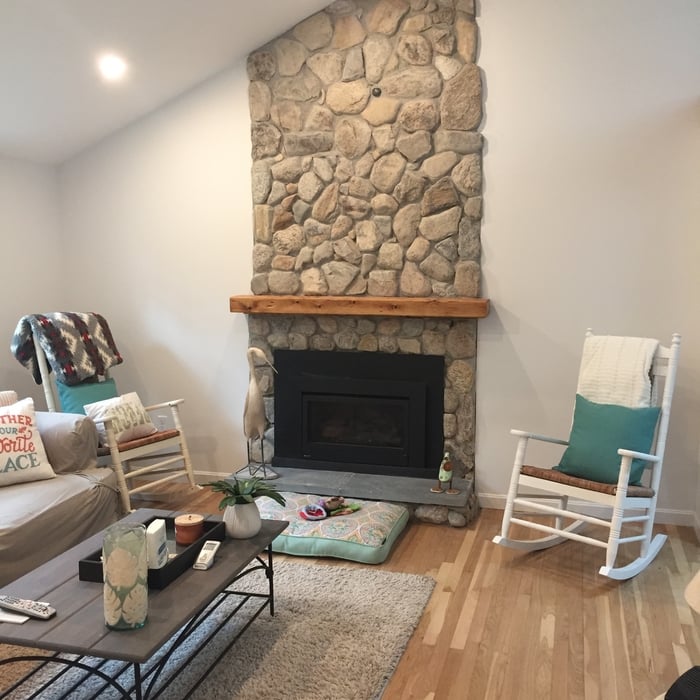
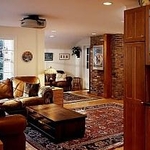
Cathedral Ceiling
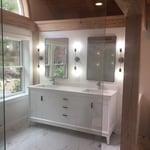
Baths
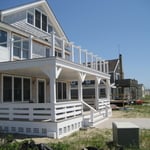
Sunny decks
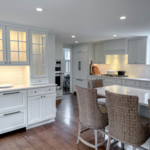
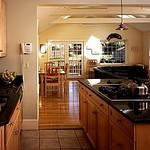
Dream white kitchen
Cathedral Ceiling

+61

Response time4 hrs
Response rate98%
23 neighbors recently requested a quote

Avatar for Guzman Architects, LLC
Guzman Architects, LLC
5.0(
6
)
ArchitectDesigner - Building

Serving Forestdale, MA and surrounding areas

Approved

In business since 2001

Free estimates

Offers commercial services

"I hired Jose to design and draw our kitchen remodel. He used his experience, knowledge, and creativity to come up with a great design for an old house. He was available when questions came up and changes were needed. He was with us for the entire project was complete and inspections complete."
Additional Photos
Additional Photos
Additional Photos
Additional Photos
Additional Photos

+33

25 neighbors recently requested a quote

Recommended by33%of homeowners
Avatar for Veitas and Veitas Engineers
Veitas and Veitas Engineers
4.9(
8
)
Draftsperson/CADD

Serving Forestdale, MA and surrounding areas

Approved

In business since 2004

Free estimates

Credit card accepted

"After an unusual situation arose at my home, I was concerned about the possibility of structural damage caused by drilling and new construction at an adjacent lot. After receiving a recommendation for Veitas Engineers from a trusted source, I called and scheduled an appointment. I am so thankful that I did. I continue to be impressed with the amount of time that the two engineers spent at my house, closely inspecting the exterior and interior. Within days, I received a 16-page detailed report which included drawings, photographs, recommendations, and action items. I was so pleased when I saw that the action items were categorized as structural and non-structural, that is, that the engineers included items beyond my actual structural concerns. I used the report when working with a contractor to follow up on the recommendations and action items. The contractor was impressed with the quality, clarity, and scope of the report. I am so happy that I chose Veitas Engineers!"
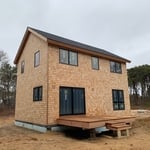
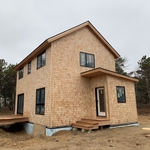
South Shore Barn Reno

+5

Response time6 hrs
Response rate100%
13 neighbors recently requested a quote

Avatar for MSH Architecture Associates
MSH Architecture Associates
4.5(
4
)
ArchitectArchitect - For BusinessDesigner - Building+1 more

Serving Forestdale, MA and surrounding areas

Approved

In business since 1985

Customers say: Quick response

"MARK AT MSH ARCHITECTURE WAS VERY HELPFUL IN OUR DESIGN. HE WAS VERY ATTENTIVE TO OUR CONCERNS AND MADE SOME GREAT SUGGESTIONS WITH OUR DESIGN. MSH ARCHITECTURE IS A VERY GOOD COMPANY TO WORK WITH. I WOULD CERTAINLY USE THEIR SERVICES AGAIN. I STRONGLY RECOMMEND MSH ARCHITECTURE TO ANYONE IN NEED OF ARCHITECTURAL SERVICES."
 Spacious
MSH Architecture Associates 5
Recommended by75%of homeowners
...
Showing 1-10 of 101
Architects questions, answered by experts

Architects bring expertise in spatial design, efficiency, aesthetics, and safety, translating complex needs into feasible, regulatory-compliant design plans.

Many architects offer 3D modeling and virtual walkthroughs, which allow clients to visualize the project and make informed decisions before construction begins.

A floor plan is a less detailed illustration showing a building or room's layout from above, including elements like windows, doors, walls, and fixtures. It offers a simplified view for homeowners. In contrast, a blueprint is a more detailed, to-scale architectural drawing that includes all parts of the building plans, such as structural elements, construction details, and utility schematics. While a floor plan can be a type of view within a blueprint, the complete blueprint contains all the necessary details to turn the plan into a reality.


Most Greek Revival architecture homes are one and a half to two stories, depending on the footprint, which sets them apart from some Federal architecture homes that are three stories. The gabled roof on the second floor can sometimes cut into the living space, especially on smaller homes of this style, which leaves a much smaller living area upstairs.

Yes, integrating sustainable practices and energy efficiency into plans is common.

The Forestdale, MA homeowners’ guide to architectural services

From average costs to expert advice, get all the answers you need to get your job done.