

Top-rated architects.

Get matched with top architects in West Barnstable, MA

Enter your zip and get matched with up to 5 pros

Need a pro for your architectural service project in West Barnstable, MA?

Select your specific project to find the pro for you.

Find Architects in West Barnstable

Avatar for Kreative Barns, Inc.
Kreative Barns, Inc.
5.0(
34
)
ArchitectDraftsperson/CADDDesigner - Building

Serving West Barnstable, MA and surrounding areas

Approved

In business since 2019

Free estimates

Customers say: Quick response

"This was a remodel project that had several distinct parts including drywalling, framing, finish carpentry and painting. Communication was way above average and the job was done on time and on budget. Weâ ve done many projects at our homes and this one was particularly well done by the contractor."
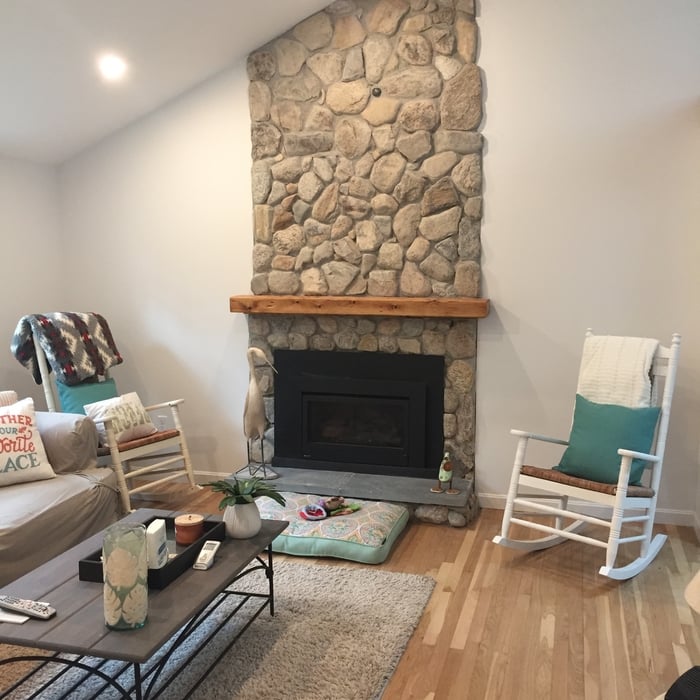
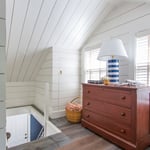
Cathedral Ceiling
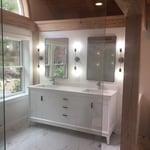
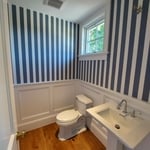
Baths
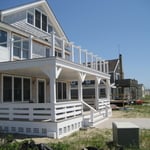
Sunny decks
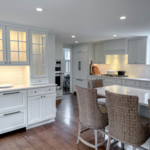
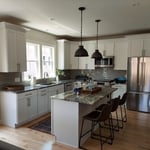
Dream white kitchen
Cathedral Ceiling

+61

Response time4 hrs
Response rate98%
48 neighbors recently requested a quote
Avatar for Capefort Custom Carpentry
Capefort Custom Carpentry
5.0(
21
)
Designer - Building

Serving West Barnstable, MA and surrounding areas

Approved

In business since 2015

Free estimates

Emergency services offered

"Excellent job done by Chicago and Anderson. I will hire them again for another project. They were very polite, efficient and great at keeping us informed about what was happening as they progressed with the job. They installed a new bathroom vanity and large mirror. They know how to deal with small glitches."
Multiple Projects
Multiple Projects
Multiple Projects
Multiple Projects
Multiple Projects

+10

Response time9 hrs
Recommended by95%of homeowners
Avatar for Guzman Architects, LLC
Guzman Architects, LLC
5.0(
6
)
ArchitectDesigner - Building

Serving West Barnstable, MA and surrounding areas

Approved

In business since 2001

Free estimates

Offers commercial services

"I hired Jose to design and draw our kitchen remodel. He used his experience, knowledge, and creativity to come up with a great design for an old house. He was available when questions came up and changes were needed. He was with us for the entire project was complete and inspections complete."
Additional Photos
Additional Photos
Additional Photos
Additional Photos
Additional Photos

+33

15 neighbors recently requested a quote
Recommended by33%of homeowners
Avatar for Wallys Landscaping & Masonry LLC
Wallys Landscaping & Masonry LLC
5.0(
7
)
Architect - LandscapeArchitect - Landscape - For Business

Serving West Barnstable, MA and surrounding areas

Approved

In business since 2019

Free estimates

Warranties offered

"I was very satisfied with Wally's responsiveness to my project. He was prompt in reaching out to. He explained what his approach would be to troubleshoot a potential issue with a drywell. He found the problem and purchased the materials to fix it. His clean-up was superb."
Landscaping - Hardscaping & Pavers Project

+38

Response time7 hrs
Response rate100%
1 neighbors recently requested a quote
Avatar for MSH Architecture Associates
MSH Architecture Associates
4.5(
4
)
ArchitectArchitect - For BusinessDesigner - Building+1 more

Serving West Barnstable, MA and surrounding areas

Approved

In business since 1985

Customers say: Quick response

"MARK AT MSH ARCHITECTURE WAS VERY HELPFUL IN OUR DESIGN. HE WAS VERY ATTENTIVE TO OUR CONCERNS AND MADE SOME GREAT SUGGESTIONS WITH OUR DESIGN. MSH ARCHITECTURE IS A VERY GOOD COMPANY TO WORK WITH. I WOULD CERTAINLY USE THEIR SERVICES AGAIN. I STRONGLY RECOMMEND MSH ARCHITECTURE TO ANYONE IN NEED OF ARCHITECTURAL SERVICES."
 Spacious
MSH Architecture Associates 5
Recommended by75%of homeowners
...
Showing 1-10 of 106
Architects questions, answered by experts

Structural engineers draw structural plans, which include detailed drawings of the structural components of a home only. Complete house plans will require additional work from an architect or draftsperson, whose drawings will take the structural drawings into account. They’ll also include more details about the finishing materials and layout of a home, including everything from roofing and flooring materials to the position of furniture, light fixtures, switches, and plumbing fixtures.

Whether you’re building a new home or building an extension on your existing property, you will likely need both a structural engineer and an architect. A structural engineer will determine what loads your foundation and framing can safely handle, and an architect will draw plans according to those structural calculations to simplify the building process. You can start by contacting a structural engineer near you, as many work alongside architects and can get all of the prep work done at once.

Mid-century modern architecture was a popular home style throughout the U.S. from the 1950s to 1970s. Most homes feature a wide and symmetrical floor plan with low-sloped roofs and floor-to-ceiling windows. Its minimalism and balanced appearance are back on the home style scene, particularly when maximizing sunlight, airflow, and a blend with the home's natural surroundings.

An architect is usually involved in the process of determining the layout and structural features and requirements of the home itself, taking into account the local codes, climate, and materials needed to make the home structurally sound. Architects may communicate more with contractors and subcontractors throughout the building process. In comparison to architects, interior designers typically focus on the aesthetics of a home interior and possibly exterior, helping the homeowner decide on color schemes, textures, and materials to incorporate into the design. 

There are differences between universal design and ADA accommodations, but the outcomes are often similar. While universal design is a proactive process that takes a social justice approach to accessibility for all, ADA accommodations are focused specifically on accessibility for individuals living with disabilities. ADA accommodations often take the shape of wider doors and hallways, ramps, elevators, lower counters and sinks, and easy-to-grab door handles; universal design can include these plus emphasize better lighting, tractioned floors, and other building elements that allow all people to use buildings more comfortably.

The West Barnstable, MA homeowners’ guide to architectural services

From average costs to expert advice, get all the answers you need to get your job done.