


Top-rated architects.

Best architects near North Chatham, MA

Enter your zip and get matched with up to 5 pros

Need a pro for your architectural service project in North Chatham, MA?

Select your specific project to find the pro for you.

Top-Rated Architects in North Chatham - Updated Nov 2026

Avatar for Kreative Barns, Inc.
Kreative Barns, Inc.
5.0(
34
)
ArchitectDesigner - BuildingDraftsperson/CADD

Serving North Chatham, MA and surrounding areas

Approved

In business since 2019

Free estimates

Customers say: Quick response

"We interviewed five builders for our 310 square foot primary suite addition and interior reconfiguration. This included excavation for a new foundation, opening the existing foundation wall to join the spaces, a new walk out entrance, and site grading. From the beginning Konstantin Aleksandrov, the owner, listened carefully, made suggestions about layout and finishes, and was aware of every detail along the way. He maintained communication with the workers and with us. The crews were professional and personable (and punctual too!). Materials were ordered in a timely manner and managed on site. The the work area was orderly and well maintained on a daily basis. There was a flow of skilled subs: electrical, roofing, hardwood flooring, insulation, gutters, tile, drywall and painting. Building inspections were coordinated with the appropriate Town personnel to keep the project moving. We did select our paint, tiles, and bathroom fittings from area suppliers and then coordinated delivery and installation with Konstantin. Because of some Covid related supply chain issues with the exterior finishes, we added a complete re-siding project which involved the construction of a new front porch. The crews moved seamlessly from interior to exterior work. We are extremely happy with our addition and the new look of our house."
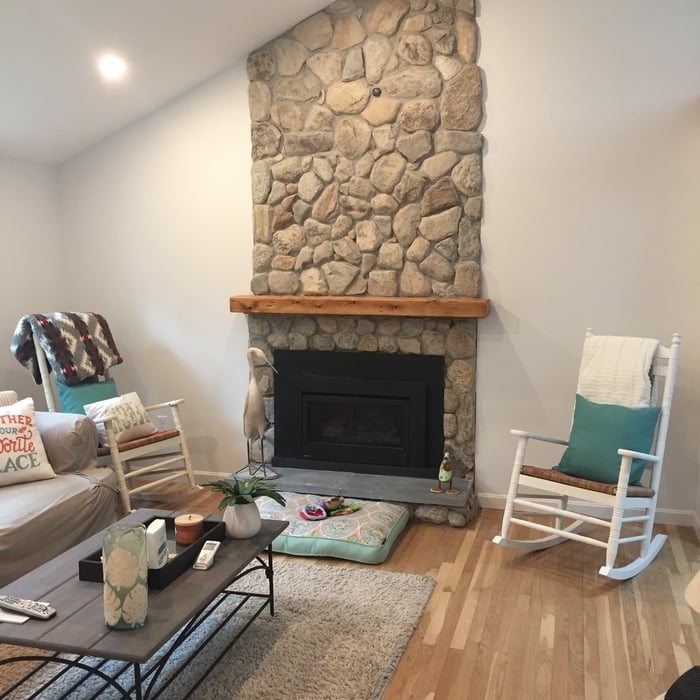
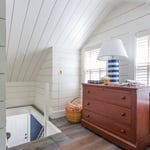
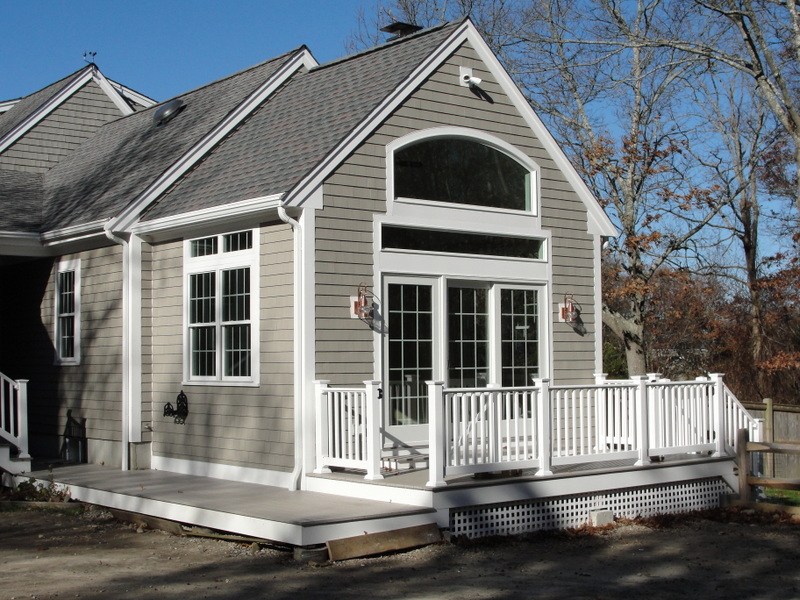
Cathedral Ceiling
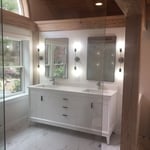
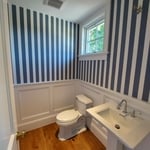
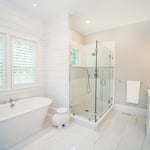
Baths
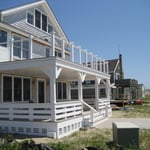
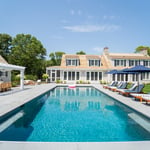
Sunny decks
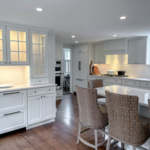
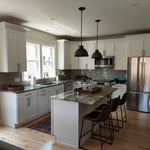
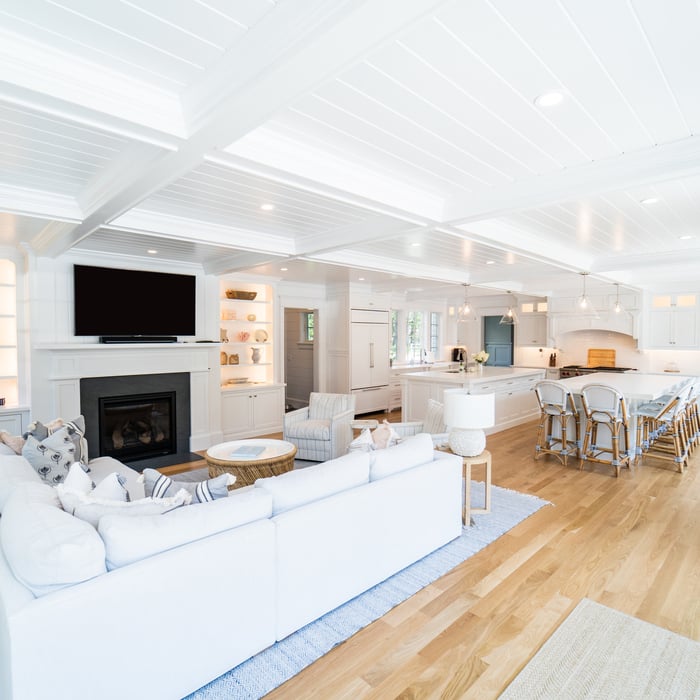
Dream white kitchen
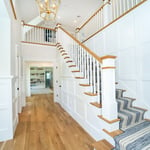
Cathedral Ceiling

+61

Response time4 hrs
Response rate98%
1 neighbors recently requested a quote
Avatar for d. a. kinsella Co
d. a. kinsella Co
4.5(
12
)
Designer - BuildingArchitectArchitect - For Business+1 more

Serving North Chatham, MA and surrounding areas

Approved

In business since 1990

Free estimates

Emergency services offered

"Our house was a 1955 ranch-style house with 3 bedrooms, one bath, kitchen, and living/dining room that we moved into in 1995. We had been looking to add a second bathroom and had originally worked with an architect from NH to do a modest front and rear bump out to give us more room to fit in a second bathroom. This architect had to withdraw from the job and recommended David Kinsella of TBC. David initially made some modest changes to the plan that made sense. After somefurther discussion, in which my wife and I raised the possibility of a larger scale project to modernize the style of the house, David developed a plan that essentially rebuilt the house except for our previously remodeled kitchen and original foundation. This new plan converted our house into modern design with a more open floor plan, completely new roof line, loft space, re-finished basement (and the second bathroom). David was able to fit this into an only slightly expanded footprint in order to comply with town regulations. Throughout the process, David kept our budget in mind and would typically present different price options for us to choose from to allow us to come up with a reasonable comprise between price with style. In addition TBC worked with the town to make sure our design stayed within our zoning and conservation restrictions.
After deciding to go ahead with the project, we interviewed several contractors and decided that TBC brought us the best value for our money and would also allow David to oversee the project as needed. We started the project in June 2011 and completed the project in May 2012. The project did take several months longer than expected, but did stay on budget. The major problem that occurred that delayed the project was that in the summer of 2011, the original subcontracted framers were being sent to other jobs by their boss even though TBC was told they would be coming to our job. Hence, instead of working full time on our job, they were working less than half time. Eventually TBC had to fire them and find a new contractor to step in. At the time we felt that TBC should have replaced them sooner, but perhaps this was difficult due to contractual obligations. (We also found this first group of framers were slobs who did not have much regard for the fact that we were still living in the house.) By the end of summer 2011, the house was not completely framed and roofed and number of rain storms (including hurricane Irene) slowed down progress further. In mid-October we were still living in the part of the house and we agreed at this point that we would move out to allow for a more efficient work flow. From this point construction generally proceeded ahead, except for a few delays do to weather and scheduling conflicts that arose for other subcontractors, no doubt due to the significant delay caused by the no-show framers.
In the end the house is beautiful and works for us better than we could have imagined. While the house has not expanded much in
terms of square feet, the open floor plan and high ceiling/roof line combined with increased natural lighting gives a much more expansive feeling inside. From the curb, the house has modern angular green metal roof with cedar siding and one has to look hard to find any resemblance to the original house.
At the completion of of the project, TBC was very responsive to completing punch-list items and other minor issues that have arisen over the past year. While my wife and I certainly had stressful times during the renovation (and certainly did a lot of second guessing our decision to renovate rather than move), we always felt that David had a personal interest in getting the job done correctly and making sure that we were happy in the end. In that regard, David was very accessible by email or phone before, during, and after the work. In summary, David Kinsella provided the creativity to design a renovation plan that was truly transforming for our house and TBC was then able to see the plan through to successful completion."
This is new Pacific Northwest Modern style home in Burlington, MA. The home was designed to the clients specification of style and accommodations. It is 3000sf and contains open concept living, media room, 1 guest bedroom with ensuite, 2 childrens bedrooms with ensuite and a master suite; and a 3 car garage. The home was sited where a previous cape style home which could not be expanded to the clients expectations due to limitation by the zoning, so the house was reveresed to over look the nice
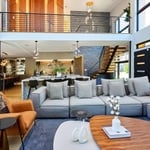
Open concept living room facing the garden and pool. Balcony overlooking the family room
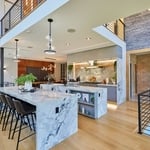
Double island feature is shown for both preperation, serving buffet style and entertaining while meals are prepared.
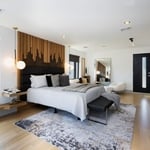
Masters Bedroom with artisian created head board.
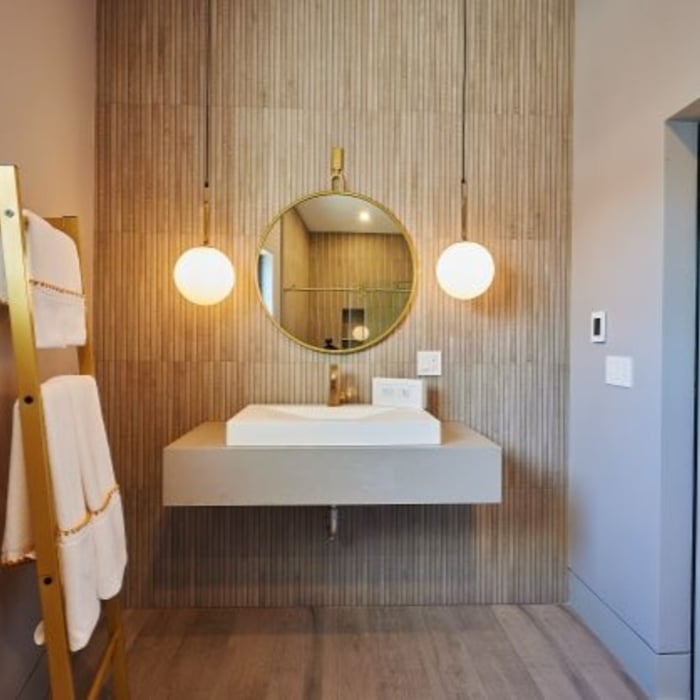
Guset Bathroom featuring a wood accent wall reminiscient of Mid Century Modern period

+13

Response time4 days
Response rate100%
2 neighbors recently requested a quote
Avatar for M. Kinne Designs, LLC
M. Kinne Designs, LLC
5.0(
26
)
Draftsperson/CADDDesigner - Building

Serving North Chatham, MA and surrounding areas

Approved

In business since 2021

Free estimates

Credit card accepted

M. Kinne Designs L.L.C. \nWe uphold a standard of integrity bound by fairness, honesty, and personal responsibility. Our distinction is the quality of service we bring to our customers. Accurate knowledge of our trade combined with ability is what makes us true professionals. Above all, we are watchful of our customers' interests, and make their concerns the basis of our business. We also accept PayPal !

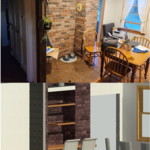
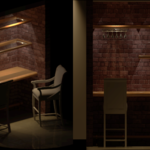
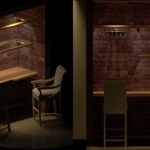
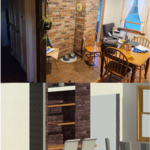
Brick Wall Bar Concept
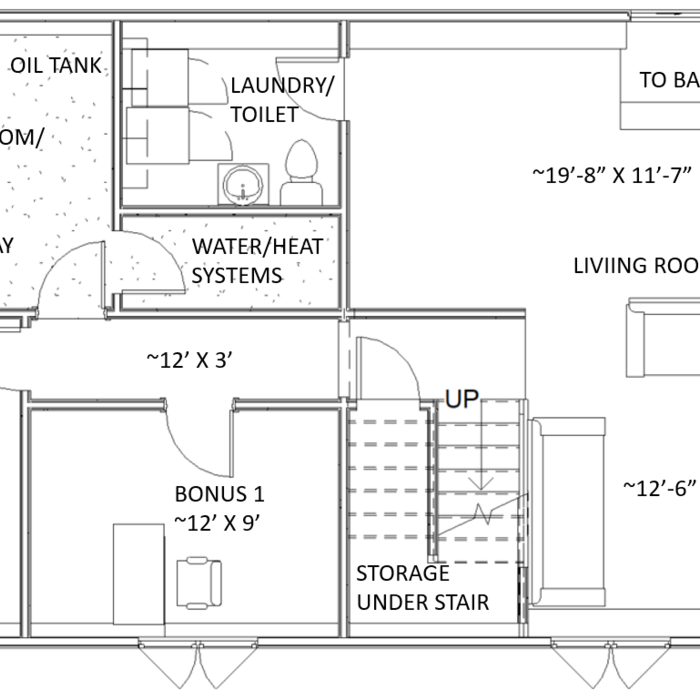
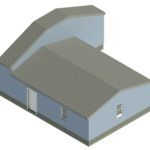
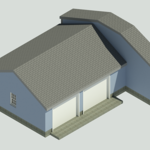
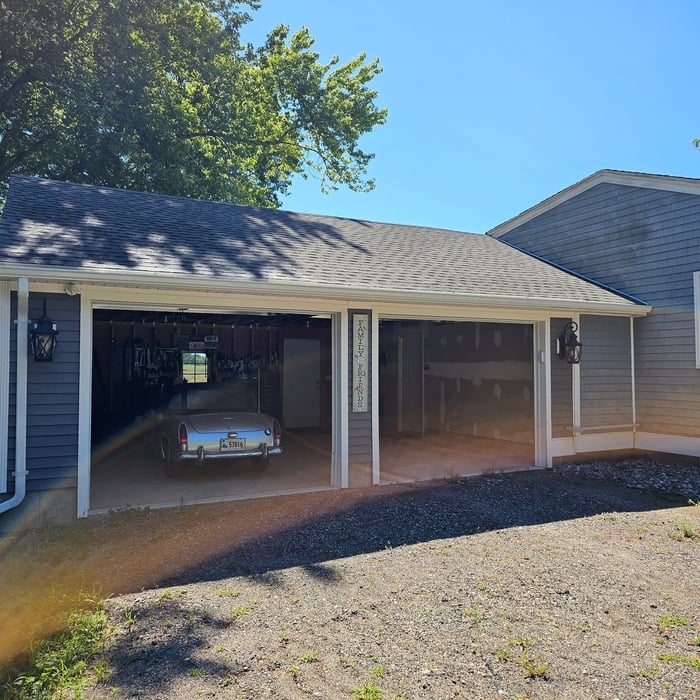
Garage Addition
Garage Addition
Garage Addition

+7

1 neighbors recently requested a quote
Recommended by83%of homeowners
Avatar for Capefort Custom Carpentry
Capefort Custom Carpentry
5.0(
22
)
Designer - Building

Serving North Chatham, MA and surrounding areas

Approved

In business since 2015

Free estimates

Emergency services offered

"I needed someone to put two window AC units in place and Thiago has taken care of this for me for three seasons now. He is super and he has a person who helps him with the installation and removal of two units. He always reaches out to schedule time to do this for me and he always notifies me of his arrival time. He is professional, polite, efficient and caring."
Multiple Projects
Multiple Projects
Multiple Projects
Multiple Projects
Multiple Projects

+10

Response time9 hrs
7 neighbors recently requested a quote
Recommended by90%of homeowners
Avatar for Evolution Drafting
Evolution Drafting
3.7(
127
)
Draftsperson/CADDDesigner - BuildingArchitect+1 more

Serving North Chatham, MA and surrounding areas

Approved

In business since 2018

Free estimates

Emergency services offered

"I hired them to create plans for an apartment building. The process was quick and painless. Cost was good. The plans are full complete abd ready to take to builders for quotes. I will definitly use them again."
Zeal Floor Plan
Charcoal
Palm Floor Plan
Charcoal Floor 2
Charcoal Floor 1

+23

Response time1 day
Response rate100%
66 neighbors recently requested a quote
...
Showing 1-10 of 98
Architects FAQs, answered by experts

When planning a new build, meet with an architect as your first step. Architects will often work with specific contractors and can ensure the contractor on your project is qualified and experienced to handle your build. Both the architect and the contractor should be involved with the project from the early stages, but the process may be smoother when you start with an architect.
The best way to start designing a house is to know what you want before designing. Making a list of your biggest priorities in a home will help. Designing a house without an idea of what you need or want in a home will lead to many trials and errors that could make it harder to figure out what you need in your design.

A structural engineer's report provides a professional assessment of a property's structural condition. It typically includes an evaluation of the foundation, key structural elements like roof trusses, floor joists, studs, beams, and rafters. The report will also contain a detailed description of the engineer's findings, often supported by photographs, and provide recommendations to correct any identified issues. Depending on the scope of the inspection, it might also include an assessment of property drainage, potential issues from environmental conditions like extreme weather or tree placement, and an estimated time and cost for any recommended repairs.

Yes, you can finance cottage construction through several options. Construction loans provide funds in stages as work progresses, while home equity loans or lines of credit are available if you have existing property. Some lenders offer a combined construction and permanent mortgage. Always review loan terms and payment milestones before committing.

A cathedral ceiling is a type of vaulted ceiling with a symmetrical peak that follows the pitch of the roof. They typically peak at a height of 12 to 20 feet, although they can go higher. This dramatic height and steep peak mimic the architecture of many historic cathedrals, which is where they got their name.

The North Chatham, MA homeowners’ guide to architectural services

From average costs to expert advice, get all the answers you need to get your job done.