





Top-rated architects.

Get matched with top architects in Marstons Mills, MA

Enter your zip and get matched with up to 5 pros

Need a pro for your architectural service project in Marstons Mills, MA?

Select your specific project to find the pro for you.

TRUSTED BY MARSTONS MILLS, MA HOMEOWNERS

  • Average homeowner rating star icon4.9
    Average homeowner rating
  • Verified reviews icon12
    Verified architectural services reviews

Find Architects in Marstons Mills

Avatar for Kreative Barns, Inc.
Kreative Barns, Inc.
5.0(
34
)

Serving Marstons Mills, MA and surrounding areas

Approved

In business since 2019

Free estimates

Customers say: Quick response

"This was a remodel project that had several distinct parts including drywalling, framing, finish carpentry and painting. Communication was way above average and the job was done on time and on budget. Weâ ve done many projects at our homes and this one was particularly well done by the contractor."
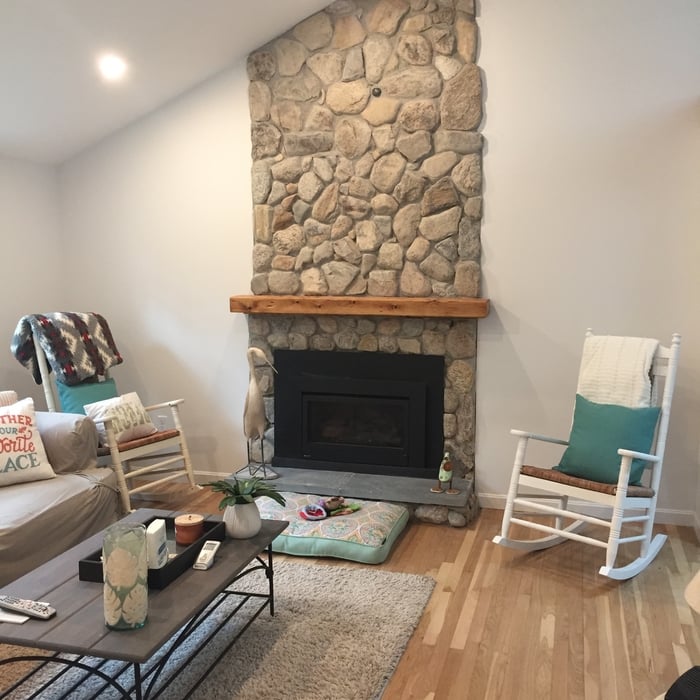
Cathedral Ceiling
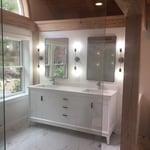
Baths
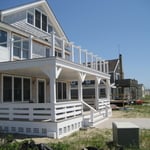
Sunny decks
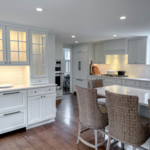
Dream white kitchen
Cathedral Ceiling

+61

Response time4 hrs
Response rate98%
48 neighbors recently requested a quote
Avatar for Capefort Custom Carpentry
Capefort Custom Carpentry
5.0(
21
)

Serving Marstons Mills, MA and surrounding areas

Approved

In business since 2015

Free estimates

Emergency services offered

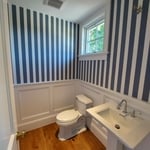
"Excellent job done by Chicago and Anderson. I will hire them again for another project. They were very polite, efficient and great at keeping us informed about what was happening as they progressed with the job. They installed a new bathroom vanity and large mirror. They know how to deal with small glitches."
Multiple Projects
Multiple Projects
Multiple Projects
Multiple Projects
Multiple Projects

+10

Response time9 hrs
Recommended by95%of homeowners
Avatar for Guzman Architects, LLC
Guzman Architects, LLC
5.0(
6
)

Serving Marstons Mills, MA and surrounding areas

Approved

In business since 2001

Free estimates

Offers commercial services

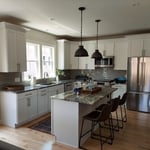
"I hired Jose to design and draw our kitchen remodel. He used his experience, knowledge, and creativity to come up with a great design for an old house. He was available when questions came up and changes were needed. He was with us for the entire project was complete and inspections complete."
Additional Photos
Additional Photos
Additional Photos
Additional Photos
Additional Photos

+33

15 neighbors recently requested a quote
Recommended by33%of homeowners
Avatar for Wallys Landscaping & Masonry LLC
Wallys Landscaping & Masonry LLC
5.0(
7
)

Serving Marstons Mills, MA and surrounding areas

Approved

In business since 2019

Free estimates

Warranties offered

"I was very satisfied with Wally's responsiveness to my project. He was prompt in reaching out to. He explained what his approach would be to troubleshoot a potential issue with a drywell. He found the problem and purchased the materials to fix it. His clean-up was superb."
Landscaping - Hardscaping & Pavers Project

+38

Response time7 hrs
Response rate100%
1 neighbors recently requested a quote
Avatar for MSH Architecture Associates
MSH Architecture Associates
4.5(
4
)

Serving Marstons Mills, MA and surrounding areas

Approved

In business since 1985

Customers say: Quick response

"MARK AT MSH ARCHITECTURE WAS VERY HELPFUL IN OUR DESIGN. HE WAS VERY ATTENTIVE TO OUR CONCERNS AND MADE SOME GREAT SUGGESTIONS WITH OUR DESIGN. MSH ARCHITECTURE IS A VERY GOOD COMPANY TO WORK WITH. I WOULD CERTAINLY USE THEIR SERVICES AGAIN. I STRONGLY RECOMMEND MSH ARCHITECTURE TO ANYONE IN NEED OF ARCHITECTURAL SERVICES."
 Spacious
MSH Architecture Associates 5
Recommended by75%of homeowners
...
Showing 1-10 of 109
Architects questions, answered by experts

A floor plan is a less detailed illustration showing a building or room's layout from above, including elements like windows, doors, walls, and fixtures. It offers a simplified view for homeowners. In contrast, a blueprint is a more detailed, to-scale architectural drawing that includes all parts of the building plans, such as structural elements, construction details, and utility schematics. While a floor plan can be a type of view within a blueprint, the complete blueprint contains all the necessary details to turn the plan into a reality.

The cost to draw house plans typically ranges from $800 to $2,700, with standard blueprints averaging around $1,800. For a custom home, the cost is higher, with blueprints often falling between $5,000 and $20,000, and potentially more for very complex designs. Several factors influence the total price, including the project's size, the number of rooms, the type of drawings required, and the architect's experience level. You may also need to pay a structural engineer to ensure building safety, particularly for custom homes.

The country's most famous Neoclassical architecture appears in major government buildings and college campuses. The White House is unmistakably the most famous example, though the Capitol Building and Thomas Jefferson's Monticello are also iconic uses of the design.

You'll find Arts and Crafts homes across the country in varying styles. On the East Coast, bungalows and Tudor Revivals fill the Boston area through New Jersey. In the West, Mission-style homes incorporate terracotta shingles, white stucco siding, and rounded archways.

You likely need to hire an architect for your new house design and build, unless you have the design skills and experience with building regulations and standards needed to get your plans approved. If you are able to meet the design requirements, you can hire a draftsperson to create the blueprints for the builders to follow.

The Marstons Mills, MA homeowners’ guide to architectural services

From average costs to expert advice, get all the answers you need to get your job done.