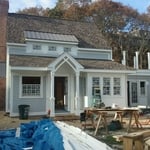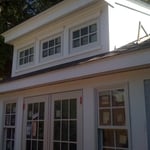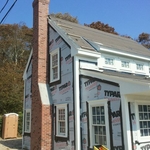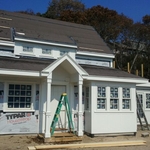




Top-rated architects.

Get matched with top architects in Orleans, MA

Enter your zip and get matched with up to 5 pros

Need a pro for your architectural service project in Orleans, MA?

Select your specific project to find the pro for you.

Find Architects in Orleans

Avatar for Kreative Barns, Inc.
Kreative Barns, Inc.
5.0(
34
)
ArchitectDesigner - BuildingDraftsperson/CADD

Serving Orleans, MA and surrounding areas

Approved

In business since 2019

Free estimates

Customers say: Quick response

"This was a remodel project that had several distinct parts including drywalling, framing, finish carpentry and painting. Communication was way above average and the job was done on time and on budget. Weâ ve done many projects at our homes and this one was particularly well done by the contractor."
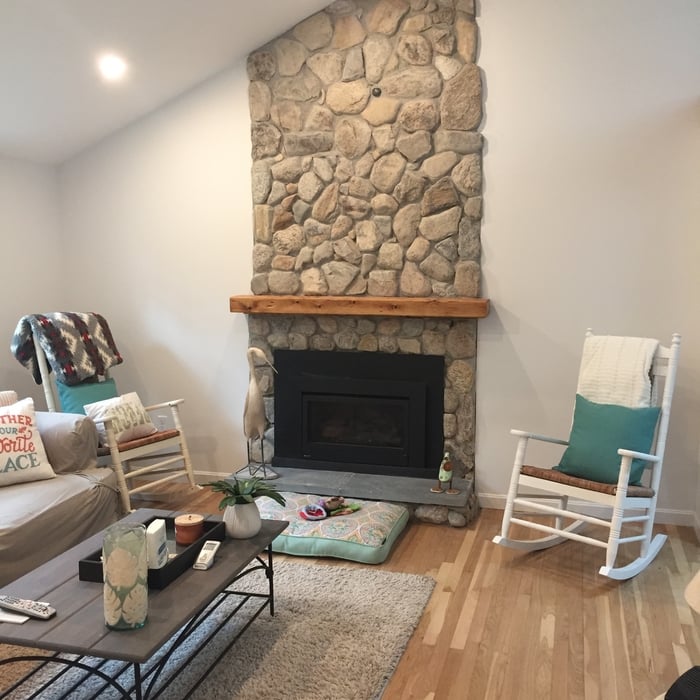

Cathedral Ceiling
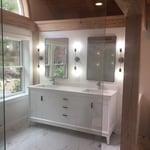
Baths
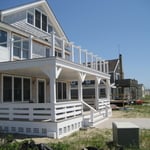
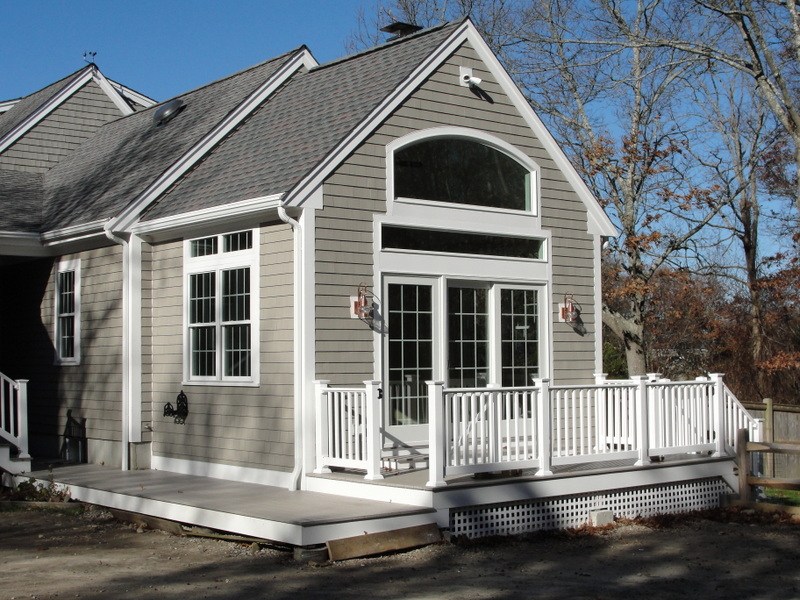
Sunny decks
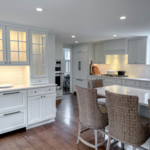
Dream white kitchen
Cathedral Ceiling

+61

Response time4 hrs
Response rate98%
25 neighbors recently requested a quote

Avatar for Luciano & Son Landscape Mntnc
Luciano & Son Landscape Mntnc
5.0(
6
)
Architect - LandscapeArchitect - Landscape - For Business

Serving Orleans, MA and surrounding areas

Approved

In business since 2000

Free estimates

Warranties offered

"The work was well done and completed in a reasonable amount of time. He cleaned up the existing bed more than I was expecting in that he removed a very large pile of debris (e.g. old branches, leaves, etc). It all looks great!"
Photo 1
Photo 2
Photo 3
Photo 4
Photo 5

+10

Response time10 hrs
Response rate100%
3 neighbors recently requested a quote

Avatar for Evolution Drafting
Evolution Drafting
3.7(
120
)
Draftsperson/CADDArchitectDesigner - Building+1 more

Serving Orleans, MA and surrounding areas

Approved

In business since 2018

Free estimates

Emergency services offered

"I hired them to create plans for an apartment building. The process was quick and painless. Cost was good. The plans are full complete abd ready to take to builders for quotes. I will definitly use them again."
Zeal Floor Plan
Charcoal
Palm Floor Plan
Charcoal Floor 2
Charcoal Floor 1

+23

Response time1 day
Response rate100%
63 neighbors recently requested a quote

Avatar for MSH Architecture Associates
MSH Architecture Associates
4.5(
4
)
ArchitectArchitect - For BusinessDesigner - Building+1 more

Serving Orleans, MA and surrounding areas

Approved

In business since 1985

Customers say: Quick response

"MARK AT MSH ARCHITECTURE WAS VERY HELPFUL IN OUR DESIGN. HE WAS VERY ATTENTIVE TO OUR CONCERNS AND MADE SOME GREAT SUGGESTIONS WITH OUR DESIGN. MSH ARCHITECTURE IS A VERY GOOD COMPANY TO WORK WITH. I WOULD CERTAINLY USE THEIR SERVICES AGAIN. I STRONGLY RECOMMEND MSH ARCHITECTURE TO ANYONE IN NEED OF ARCHITECTURAL SERVICES."
 Spacious
MSH Architecture Associates 5
Recommended by75%of homeowners
Avatar for Third Dimension
Third Dimension
5.0(
1
)
Architect

Serving Orleans, MA and surrounding areas

Approved

In business since 2010

Offers commercial services

I am both a registered architect and licensed construction supervisor. Accordingly, my company Third Dimension is able to provide architectural services, construction services, or design build services depending upon a client's needs for a project. Stand alone architectural services are provided as Vaughn Associates. \n\nIn addition I am a practicing Construction Law attorney in Massachusetts with a specialization in preparing and representing clients for Zoning and Special Permit applications.

Kitchen Design Build

+11

Response time2 days
15 neighbors recently requested a quote

...
Showing 1-10 of 96
Architects questions, answered by experts

A floor plan is a less detailed illustration showing a building or room's layout from above, including elements like windows, doors, walls, and fixtures. It offers a simplified view for homeowners. In contrast, a blueprint is a more detailed, to-scale architectural drawing that includes all parts of the building plans, such as structural elements, construction details, and utility schematics. While a floor plan can be a type of view within a blueprint, the complete blueprint contains all the necessary details to turn the plan into a reality.


Blueprints are generally available for houses built after the early 1900s. Before then, detailed building schematics like blueprints were rarely used and even more rarely saved. If you have an older house and need blueprints, you can have a new set drawn up by an architect or draftsperson.

Start by researching local contractors with experience in cottage construction. Ask for references, check licensing and insurance, and review completed projects. Compare multiple bids, making sure each includes the same scope of work. A good contractor will communicate clearly, provide a detailed contract, and ensure all work meets code and safety standards.

Structural engineers draw structural plans, which include detailed drawings of the structural components of a home only. Complete house plans will require additional work from an architect or draftsperson, whose drawings will take the structural drawings into account. They’ll also include more details about the finishing materials and layout of a home, including everything from roofing and flooring materials to the position of furniture, light fixtures, switches, and plumbing fixtures.

Whether you’re building a new home or building an extension on your existing property, you will likely need both a structural engineer and an architect. A structural engineer will determine what loads your foundation and framing can safely handle, and an architect will draw plans according to those structural calculations to simplify the building process. You can start by contacting a structural engineer near you, as many work alongside architects and can get all of the prep work done at once.

The Orleans, MA homeowners’ guide to architectural services

From average costs to expert advice, get all the answers you need to get your job done.