






Top-rated subcontractors.

Get matched with top subcontractors in Lafayette, LA

Enter your zip and get matched with up to 5 pros

Need a pro for your subcontracting project in Lafayette, LA?

Select your specific project to find the pro for you.

TRUSTED BY LAFAYETTE, LA HOMEOWNERS

  • Average homeowner rating star icon4.5
    Average homeowner rating
  • Verified reviews icon1.3k+
    Verified subcontracting services reviews

Find Subcontractors in Lafayette

Avatar for One Bath Solutions
One Bath Solutions
4.9(
34
)

Serving Lafayette, LA and surrounding areas

In business since 2015

Free estimates

Credit card accepted

"Exactly as planned. Great communication, workmanship at a reasonable cost. David was easy to work with. No extras were necessary or requested. Post completion with no issues or complaints."
JH Bath
JH Bath
JH Bath
JH Bath
JH Bath

+32

Recommended by100%of homeowners

Avatar for Barrier Windows
Barrier Windows
4.8(
58
)

Serving Lafayette, LA and surrounding areas

In business since 1996

Free estimates

Emergency services offered

"“Super happy with the work from Barrier Windows! We worked with Neil in measuring and ordering my mom’s window and he was awesome. The crew came out and completed the work in 1/2 day. My mom lives in an older home and was worried about any challenges the crew may encounter but the install went smooth. Neil was professional, friendly, truly knowledgeable, and extremely helpful. I recommend Barrier Windows.” Peggi Little"
Remodeling - General Project

+37

Recommended by100%of homeowners
Avatar for Superior Construction & Cabling LLC
Superior Construction & Cabling LLC
5.0(
4
)

Serving Lafayette, LA and surrounding areas

In business since 2011

Free estimates

"It was excellent service, quality work. It only took 4 days. They were very professional and nice. They were punctual and showed up on time. They did a good job on clean up. They did everything in a timely manner. They gave me a time frame and they stuck to it. I would recommend them to anyone. The price was very affordable."
Additional Photos
Additional Photos
Additional Photos
Additional Photos
Additional Photos

+7

Recommended by100%of homeowners
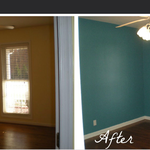
Extreme Painters
3.8(
47
)

Serving Lafayette, LA and surrounding areas

In business since 2005

Free estimates

Emergency services offered

"Could not be more satisfied! Mr. Lane and his team were always professional, on time and delivered more than promised! We were treated fairly, and the quality of the job was exceptional. They consistently went the extra step and continually exceeded in providing a quality product. Would surely use them again and highly recommend them for your painting needs. A++"
Recommended by88%of homeowners
...
Showing 1-10 of 109
Subcontractors questions, answered by experts

New constructions, renovations, and interior layouts benefit from expert drafting.

Blueprints are generally available for houses built after the early 1900s. Before then, detailed building schematics like blueprints were rarely used and even more rarely saved. If you have an older house and need blueprints, you can have a new set drawn up by an architect or draftsperson.

Make sure you’re getting the right size to meet your space needs, including enough space both side to side and vertically to accommodate your RV’s features and allow you to safely move it in and out of the garage. 

If you’re building an attached and enclosed garage for your RV, you’ll also want to give some thought to whether you’d like to add workspace, water or electricity, or additional storage. If so, you’ll need a garage with larger dimensions.

A floor plan is a less detailed illustration showing a building or room's layout from above, including elements like windows, doors, walls, and fixtures. It offers a simplified view for homeowners. In contrast, a blueprint is a more detailed, to-scale architectural drawing that includes all parts of the building plans, such as structural elements, construction details, and utility schematics. While a floor plan can be a type of view within a blueprint, the complete blueprint contains all the necessary details to turn the plan into a reality.

In-law suite floor plans almost always include at least one bedroom, a bathroom, and a combination kitchen/living room area or separate spaces for the kitchen and living room. Larger in-law suites built in accessory dwelling units separate from your main structure can feature multiple bedrooms, dining rooms, and entertainment rooms in addition to the necessities.

The Lafayette, LA homeowners’ guide to subcontracting services

From average costs to expert advice, get all the answers you need to get your job done.