





Top-rated structural engineers.

Get matched with top structural engineers in Pendleton, IN

Enter your zip and get matched with up to 5 pros

Need a pro for your structural engineering project in Pendleton, IN?

Select your specific project to find the pro for you.

Find Structural engineers in Pendleton

Avatar for Evolution Drafting
Evolution Drafting
3.6(
116
)
ArchitectDraftsperson/CADDArchitect - For Business

Serving Pendleton, IN and surrounding areas

Approved

In business since 2018

Free estimates

Emergency services offered

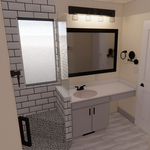
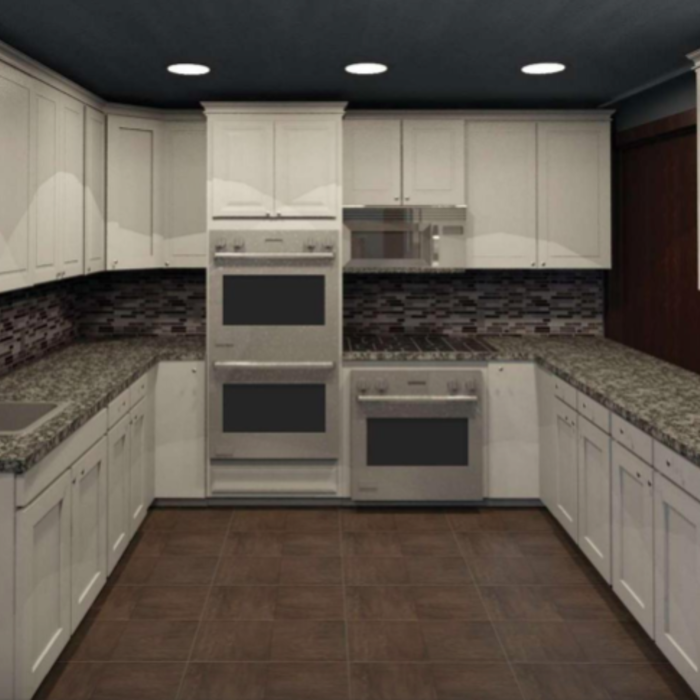
"I am having a full master bath and kitchen remodel done with new layouts in both rooms and knocking out a wall. Evolution worked with me to quickly get a drawing done of the new layouts so that the contractor could get started on the project. They made sure to include me in the process so that the design would be done exactly as my wife and I envisioned. They communicated effectively throughout the process and were always courteous and professional. I recommend them to anyone with drafting needs."

Zeal Floor Plan
Charcoal
Palm Floor Plan
Charcoal Floor 2
Charcoal Floor 1

+23

Response time1 day
Response rate100%
56 neighbors recently requested a quote

Howell Designs
New to Angi
Draftsperson/CADD

Serving Pendleton, IN and surrounding areas

Approved

In business since 2017

Free estimates

Credit card accepted

We are a locally owned and operated company with over 16 years of industry experience. We specialize in Additions and Kitchen Design. but also offer a wide range of expertise for a variety of other Home Improvement projects. We pride ourselves on the quality of our work as well as our commitment to outstanding results. We look forward to building lasting relationships and guarantee your satisfaction! We are happy to serve both our English and Spanish Speaking communities!\n\nFirst half consult virtual or in person at no charge

Response time2 days
Ascended Constructions
New to Angi
ArchitectDraftsperson/CADD

Serving Pendleton, IN and surrounding areas

Approved (Corporate)

In business since 2023

Offers commercial services

We’re a family owned and operated company that values honesty and integrity, and stands behind our work. We offer over 40 years of industry experience. We specialize in Asphalt Shingle Roofing installation, replacement, and repairs. Our services are customized to the individual project, paying close attention to the details of each project that we're involved with. We look forward to building long-term relationships with our clients and guarantee your satisfaction!

1 neighbors recently requested a quote

Avatar for BennettBlues
BennettBlues
New to Angi
Draftsperson/CADD

Serving Pendleton, IN and surrounding areas

Approved

In business since 2021

Free estimates

Warranties offered

www.Alltradehomes.com (visit site for work examples, business overview, & general pricing)\n(812)240-9937 (Text & Voicemails are best form of contact)\n\nJoin the AlltradeHomes (BennettBlues) family and see how we can change the way you experience design & renovations! Whether you are a contractor, homeowner, or investor we may have the solutions you've been looking for and more. As indicated in our name we strive to be all inclusive from start to finish for all services provided. AllTradeHomes LLC is a parent company that operates under 2 divisions: BennettBlues LLC (design division) & BudgetBuilds LLC (builder division). With over a decade of experience, we are committed to excellence in every aspect of our business. We uphold a standard of integrity bound by fairness, honesty and personal responsibility. Above all, we are watchful of our customers interests, taking on every project as if they were our own. Reach out today to see how we could help you!\nPlease check out our site for info

Renderings
Renderings
Renderings
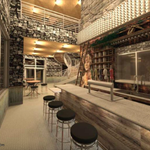
New construction commercial Bar
Renderings

+16

Response time2 days
1 neighbors recently requested a quote
Avatar for Terraform Development & Design LLC
Terraform Development & Design LLC
New to Angi
ArchitectDraftsperson/CADD

Serving Pendleton, IN and surrounding areas

Approved (Corporate)

In business since 2023

Free estimates

Offers commercial services

Terraform Development & Design LLC, delivers expert permit-ready architectural plans and drafting services nationwide. With 8+ years of experience and hundreds of clients across all 50 states, we create code-compliant residential and commercial construction documents that get approved fast and built right.\nFrom site plans, floor plans, elevations, structural & foundation drawings to MEP coordination, full construction sets, 3D renderings, interior design, solar PV layouts, and precise material takeoffs - we handle it all. Fast 4-6 week turnaround, 3 design revisions included, free revisions for city redline changes, transparent pricing (starts at $2,000), and direct partnerships with licensed engineers for stamps in every state.

778 neighbors recently requested a quote
Avatar for Fox Contracting Group
Fox Contracting Group
5.0(
5
)
ArchitectArchitect - For BusinessDraftsperson/CADD

Serving Pendleton, IN and surrounding areas

In business since 2020

Free estimates

Emergency services offered

"Personalized customer service and the utmost professionals who go the extra mile to make your repairs and/or remodel stand out! This company impressed me from the quality of his workers to his front office personnel, and they are to me without question who I will turn to when I need any major upgrades for my home and/or investment properties from here on out as they are simply impeccable in making sure that your project is in perfect shape when they're finished. In other words, they treat it as it were their OWN"
Recommended by100%of homeowners
Showing 1-10 of 29
Structural Engineering questions, answered by experts

Precast concrete can be reinforced with rebar, wire mesh, or other materials to improve its strength and add stability. Precast concrete for large construction projects is often pre-stressed as well for greater structural strength. Reinforced concrete is durable and strong, making it an ideal choice for many construction projects.

Generally, you can tell if a home is bolted to the foundation by checking the foundation for plates. If you see that your foundational plates connect to wood or bolts protruding from them, this means that you have a bolted foundation. However, it's always wise to bring a home inspector in to confirm if your foundation is secure.

The depth of any foundation style depends on your climate and how deep the frost line is, as building code requires that the footers of a foundation—which are built into a monolithic slab—sit at least a foot below the frost line. At the southern tip of Florida, for example, a monolithic slab foundation would only need to sit 12 inches under the soil at the widest parts. On some parts of the Canadian border, the frost line is 100 inches, which would mean a minimum of 112 inches, which is prohibitively deep for a monolithic slab.

You should pick steel for your new support beam for a few reasons. While steel is more expensive than other materials, such as laminated veneer lumber or glulam, it offers the following benefits:

  • Fire-resistant

  • Unaffected by pests

  • Longer-lasting

  • Stronger against water damage (when galvanized against rust)

Failure to compact the soil during construction is the most common cause of leaning retaining walls. In addition, poor drainage can lead to excessive water pressure behind a retaining wall, pushing against it until it begins to move forward away from the soil it is holding back.

The Pendleton, IN homeowners’ guide to structural engineering services

From average costs to expert advice, get all the answers you need to get your job done.