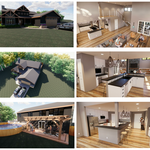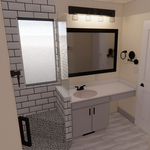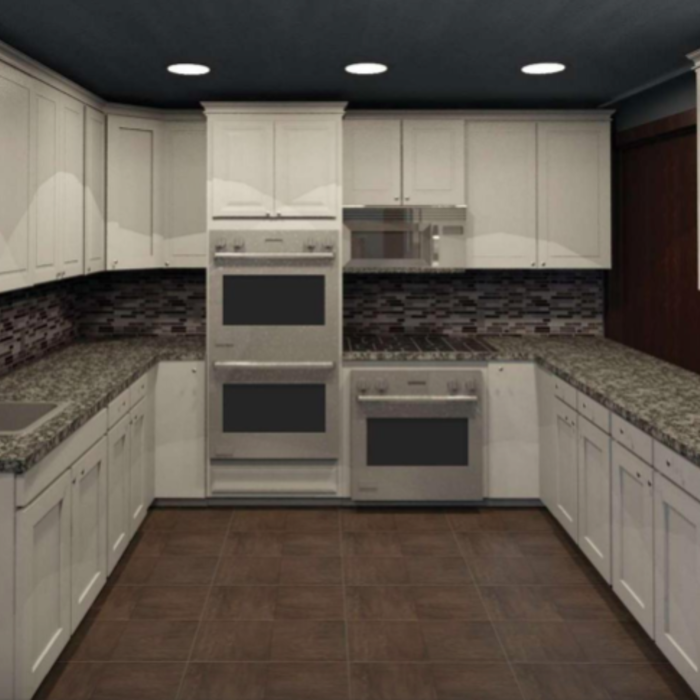





"I am having a full master bath and kitchen remodel done with new layouts in both rooms and knocking out a wall. Evolution worked with me to quickly get a drawing done of the new layouts so that the contractor could get started on the project. They made sure to include me in the process so that the design would be done exactly as my wife and I envisioned. They communicated effectively throughout the process and were always courteous and professional. I recommend them to anyone with drafting needs."

Were a family owned and operated company that values honesty and integrity, and stands behind our work. We offer over 40 years of industry experience. We specialize in Asphalt Shingle Roofing installation, replacement, and repairs. Our services are customized to the individual project, paying close attention to the details of each project that we're involved with. We look forward to building long-term relationships with our clients and guarantee your satisfaction!
www.Alltradehomes.com (visit site for work examples, business overview, & general pricing)\n(812)240-9937 (Text & Voicemails are best form of contact)\n\nJoin the AlltradeHomes (BennettBlues) family and see how we can change the way you experience design & renovations! Whether you are a contractor, homeowner, or investor we may have the solutions you've been looking for and more. As indicated in our name we strive to be all inclusive from start to finish for all services provided. AllTradeHomes LLC is a parent company that operates under 2 divisions: BennettBlues LLC (design division) & BudgetBuilds LLC (builder division). With over a decade of experience, we are committed to excellence in every aspect of our business. We uphold a standard of integrity bound by fairness, honesty and personal responsibility. Above all, we are watchful of our customers interests, taking on every project as if they were our own. Reach out today to see how we could help you!\nPlease check out our site for info
Terraform Development & Design LLC, delivers expert permit-ready architectural plans and drafting services nationwide. With 8+ years of experience and hundreds of clients across all 50 states, we create code-compliant residential and commercial construction documents that get approved fast and built right.\nFrom site plans, floor plans, elevations, structural & foundation drawings to MEP coordination, full construction sets, 3D renderings, interior design, solar PV layouts, and precise material takeoffs - we handle it all. Fast 4-6 week turnaround, 3 design revisions included, free revisions for city redline changes, transparent pricing (starts at $2,000), and direct partnerships with licensed engineers for stamps in every state.
"They are a "Mom and Pop" outfit so took personal care and interest in my car. I dropped it off and they took me home, then delivered the car back to me without my having to take them back to the garage! They had cleaned it up beautifully! Not a speck on that engine either!! Was a beautiful job, and my "baby" sold from the great pictures in a day and a half! I would use them again!"
"I needed for the City permit an engineer to review, recommend changes, and stamp the design drawing of my first rate contractor Bob Post for building a 3rd floor deck on top of my old sleeping porch of my 1910 house. Matthew Holbrook was fast, helpful, and affordable... and I now have a fabulous, safe deck."
"They did great. We had them clean our flowerbed and they pulled all overgrown dead weeds. They also trimmed trees and hauled it all way. They are knowledgeable. In fact I am using them again and they will probably come on March or April."
"They first gave a fairly detailed quote, then in about a month came back to do the work. They use a pier system and do all the excavation by hand so it does not tear up the yard. Takes a little longer but in the end i was very good work. Had to add on a lot of pipe, that should have been noted on the contract and agreed to before it was done, but in the end they only charged for the actual pipe used to pier to foundation. Very good at clean up. Recommend them highly if you want a fair and honest job.
"Vendor could provide foundation service, but not one of the other services we requested (simply not a service this vendor performs); we therefore chose a different path. Vendor provided a detailed and valuable foundation report that was essential towards our efforts, so we are very grateful for that. We will seriously consider this vendor for future work."
"Personalized customer service and the utmost professionals who go the extra mile to make your repairs and/or remodel stand out! This company impressed me from the quality of his workers to his front office personnel, and they are to me without question who I will turn to when I need any major upgrades for my home and/or investment properties from here on out as they are simply impeccable in making sure that your project is in perfect shape when they're finished. In other words, they treat it as it were their OWN"
Structural Engineering questions, answered by experts
The 10 10 rule describes the formula most contractors use to determine how much to charge for a job. Allowing for 10% overhead above the total projected cost to do the work and 10% profit sets a contractor up for success, even if there are delays or other problems on the project. This formula isn’t a hard-and-fast rule, but it is a ballpark figure to begin with when estimating your expenses on a job.
Water can seep into porous materials like wood beams, floor joists, and roof rafters within minutes, but they’ll need to see prolonged exposure before you have structural damage. Mold can start growing within 24 hours, and mold can eat away at the structural components over time. Wood rot is more of a concern, though. Wet and dry rot are fungal infections that set in in moist conditions and rapidly deteriorate wood, causing major structural damage within just a few months in some cases.
It's safe to assume that all exterior walls are load-bearing, or at least have load-bearing characteristics. Some older homes feature porches or bump-outs that don't rest on the home's foundation. However, they still must carry the weight of the roof section they support. Walls containing floor-to-ceiling glass or other non-structural elements must use post and beam configurations to meet load-bearing criteria.
Although the two terms are closely related and often used interchangeably, pier and beam foundations and crawl spaces are different things. A pier and beam foundation is made up of concrete piers and wooden beams and creates a space under the home known as a crawl space. There are several types of foundations that create crawl spaces, often collectively known as “crawl space foundations,” but the crawl space itself is separate from the foundation.
Provides expert analysis, ensuring safety and compliance with building codes.
The Knightstown, IN homeowners’ guide to structural engineering services
From average costs to expert advice, get all the answers you need to get your job done.
The cost of a structural engineer is easily justifiable given the value they bring to the table. Use this guide to see what hiring your professional will total in Indianapolis, IN.
Find out the average raise a house cost in Indianapolis, IN. Learn what you can expect to pay for local foundation lifting and get your project started today.
Sometimes, all your home needs is a new wall to make a room or provide an updated function to an existing space. Learn how much it costs to install a new wall in Indianapolis, IN.
Spotting deep foundation cracks or sagging floors? Learn about structural engineering costs, serious warning signs, and how to hire the right local pro.
It can be hard to choose the right pro for any job, but it matters. Learn how to hire a structural engineer who'll get the job done right from start to finish.