





Top-rated structural engineers.

Get matched with top structural engineers in Fortville, IN

Enter your zip and get matched with up to 5 pros

Need a pro for your structural engineering project in Fortville, IN?

Select your specific project to find the pro for you.

TRUSTED BY FORTVILLE, IN HOMEOWNERS

  • Average homeowner rating star icon4.4
    Average homeowner rating
  • Verified reviews icon26
    Verified structural engineering services reviews

Find Structural engineers in Fortville

Avatar for Evolution Drafting
Evolution Drafting
3.6(
112
)
ArchitectDraftsperson/CADDArchitect - For Business

Serving Fortville, IN and surrounding areas

Approved

In business since 2018

Free estimates

Emergency services offered

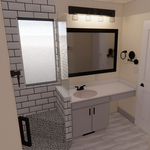
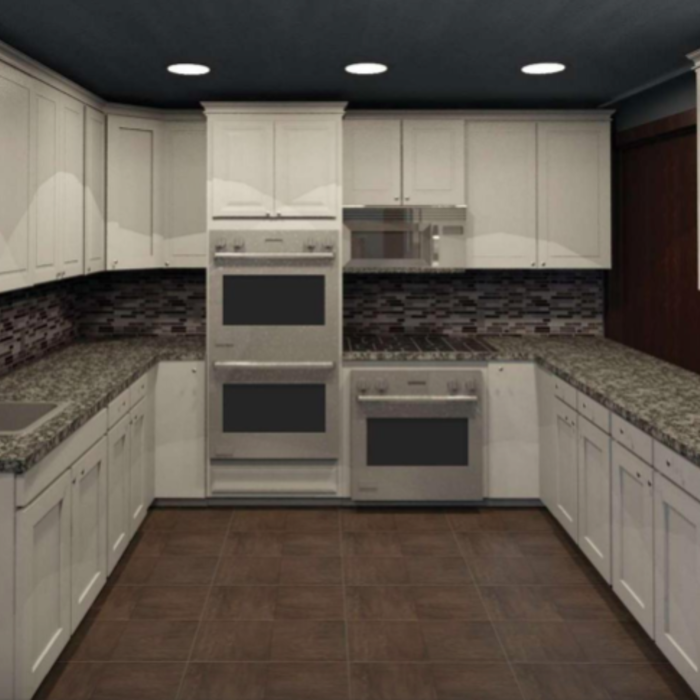
"I am having a full master bath and kitchen remodel done with new layouts in both rooms and knocking out a wall. Evolution worked with me to quickly get a drawing done of the new layouts so that the contractor could get started on the project. They made sure to include me in the process so that the design would be done exactly as my wife and I envisioned. They communicated effectively throughout the process and were always courteous and professional. I recommend them to anyone with drafting needs."
Zeal Floor Plan
Charcoal
Palm Floor Plan
Charcoal Floor 2
Charcoal Floor 1

+23

50 neighbors recently requested a quote

Recommended by19%of homeowners
Clayborn Real Property Consultants, Inc.
5.0(
1
)
Engineer - Structural

Serving Fortville, IN and surrounding areas

Approved

In business since 2002

Free estimates

Credit card accepted

Welcome to CLAYBORN REAL PROPERTY CONSULTANTS INC.! We take pride in the quality of work and customer satisfaction that we give each and every customer! We are known to pay exquisite attention to detail while making customer satisfaction our top priority. Call us today to learn more about how we can help you!

Response time1 day
Recommended by100%of homeowners
Howell Designs
New to Angi
Draftsperson/CADD

Serving Fortville, IN and surrounding areas

Approved

In business since 2017

Free estimates

Credit card accepted

We are a locally owned and operated company with over 16 years of industry experience. We specialize in Additions and Kitchen Design. but also offer a wide range of expertise for a variety of other Home Improvement projects. We pride ourselves on the quality of our work as well as our commitment to outstanding results. We look forward to building lasting relationships and guarantee your satisfaction! We are happy to serve both our English and Spanish Speaking communities!\n\nFirst half consult virtual or in person at no charge

Response time2 days
Ascended Constructions
New to Angi
ArchitectDraftsperson/CADD

Serving Fortville, IN and surrounding areas

Approved (Corporate)

In business since 2023

Offers commercial services

We’re a family owned and operated company that values honesty and integrity, and stands behind our work. We offer over 40 years of industry experience. We specialize in Asphalt Shingle Roofing installation, replacement, and repairs. Our services are customized to the individual project, paying close attention to the details of each project that we're involved with. We look forward to building long-term relationships with our clients and guarantee your satisfaction!

1 neighbors recently requested a quote

Avatar for BennettBlues
BennettBlues
New to Angi
Draftsperson/CADD

Serving Fortville, IN and surrounding areas

Approved

In business since 2021

Free estimates

Warranties offered

www.Alltradehomes.com (visit site for work examples, business overview, & general pricing)\n(812)240-9937 (Text & Voicemails are best form of contact)\n\nJoin the AlltradeHomes (BennettBlues) family and see how we can change the way you experience design & renovations! Whether you are a contractor, homeowner, or investor we may have the solutions you've been looking for and more. As indicated in our name we strive to be all inclusive from start to finish for all services provided. AllTradeHomes LLC is a parent company that operates under 2 divisions: BennettBlues LLC (design division) & BudgetBuilds LLC (builder division). With over a decade of experience, we are committed to excellence in every aspect of our business. We uphold a standard of integrity bound by fairness, honesty and personal responsibility. Above all, we are watchful of our customers interests, taking on every project as if they were our own. Reach out today to see how we could help you!\nPlease check out our site for info

Renderings
Renderings
Renderings
New construction commercial Bar
Renderings

+16

Response time2 days
1 neighbors recently requested a quote

Avatar for Terraform Development & Design LLC
Terraform Development & Design LLC
New to Angi
ArchitectDraftsperson/CADD

Serving Fortville, IN and surrounding areas

Approved (Corporate)

In business since 2023

Free estimates

Offers commercial services

Terraform Development & Design LLC, delivers expert permit-ready architectural plans and drafting services nationwide. With 8+ years of experience and hundreds of clients across all 50 states, we create code-compliant residential and commercial construction documents that get approved fast and built right.\nFrom site plans, floor plans, elevations, structural & foundation drawings to MEP coordination, full construction sets, 3D renderings, interior design, solar PV layouts, and precise material takeoffs - we handle it all. Fast 4-6 week turnaround, 3 design revisions included, free revisions for city redline changes, transparent pricing (starts at $2,000), and direct partnerships with licensed engineers for stamps in every state.

101 neighbors recently requested a quote
Matthew Holbrook Structural Engineer
4.2(
50
)
Engineer - Structural

Serving Fortville, IN and surrounding areas

In business since 1998

Free estimates

Emergency services offered

"I needed for the City permit an engineer to review, recommend changes, and stamp the design drawing of my first rate contractor Bob Post for building a 3rd floor deck on top of my old sleeping porch of my 1910 house. Matthew Holbrook was fast, helpful, and affordable... and I now have a fabulous, safe deck."
Recommended by93%of homeowners
Avatar for Nu Look Home Service
Nu Look Home Service
4.8(
217
)
ArchitectArchitect - For BusinessDraftsperson/CADD

Serving Fortville, IN and surrounding areas

In business since 2008

Free estimates

Credit card accepted

"The workers that Dave sent were very friendly and considerate. When they unwrapped the old wood on the columns, they found that there were no posts inside. They had to go and get 6x6 posts and install those. Then they replaced the old wood with pvc materials (my choice) and added trim to the top and bottom of the columns. Then they painted them and they look exactly as I had envisioned - so pretty! They also installed a wrought iron handrail that I had ordered for the steps ."
Additional Photos
Additional Photos
Additional Photos
Additional Photos
Additional Photos

+19

Recommended by93%of homeowners
Showing 1-10 of 35
Structural Engineering questions, answered by experts

No, a structural engineer is not the same as a builder. A structural engineer is an expert in all things related to the structural integrity of a building. The structural engineer is responsible for calculating the correct materials in terms of load-bearing capacity and overall structural safety. Structural engineers do not perform the actual building of the house or other structures. Rather, the builder executes the plans and designs specified by the structural engineer.

Indications include cracks in walls, uneven floors, and sticking doors or windows that suggest foundation movements.

Proper licensing and experience in residential and commercial structural projects.

A 4-inch-thick concrete slab can support around 4,000 pounds per square foot if a contractor reinforces the slab with rebar, while that same slab without reinforcements will support closer to 1,000 pounds. For the purposes of a patio, 4 inches in thickness without reinforcement should suffice unless you’re installing heavy kitchen equipment or a hot tub on it. In those cases, reinforcing your slab and sticking with 4 inches of thickness should provide plenty of strength.

Yes, ceiling joists are typically load-bearing. However, their primary function is to support the weight of the ceiling and loads applied to it, like lighting fixtures and ceiling fans. They can also help support the roof, especially if they’re part of truss systems. Remember, the load-bearing capacity of ceiling joists depends on the material, size, and space between them. 

The Fortville, IN homeowners’ guide to structural engineering services

From average costs to expert advice, get all the answers you need to get your job done.