





Top-rated carpenters.

Get matched with top carpenters in Lizton, IN

Enter your zip and get matched with up to 5 pros

TRUSTED BY LIZTON, IN HOMEOWNERS

  • Average homeowner rating star icon4.6
    Average homeowner rating
  • Verified reviews icon367
    Verified carpentry services reviews

Find Carpenters in Lizton

Avatar for DT Construction
DT Construction
4.8(
22
)
Window Frame - RepairWindow Frame - Repair - For Business

Serving Lizton, IN and surrounding areas

Approved

Free estimates

Warranties offered

Customers say: True professional

"Dominic was wonderful to work with. I’ve never worked with any type of contractor who was as communicative and timely as him! He kept me updated through the entire process of our project. It is personable and did a very good job for us! He will absolutely be our go to for further work down the road."
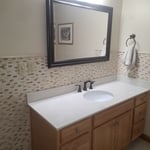
Ceramic Tile Project
Painting - Interior Project
Ceramic Tile Project

+8

Response time2 days
Response rate100%
Recommended by90%of homeowners
Avatar for Danny's Handys services
Danny's Handys services
5.0(
1
)
Deck or Porch - RepairCarpentry Framing - InstallCarpentry Framing - Repair

Serving Lizton, IN and surrounding areas

Approved

Free estimates

Small jobs welcome

Offers commercial services

"Juan did a fantastic job helping me yesterday. I had just moved into town Monday. I really needed someone to handle without a lot of oversight. He brought his own tools and did a great job. He cleaned up at the end. I will definitely used him again."
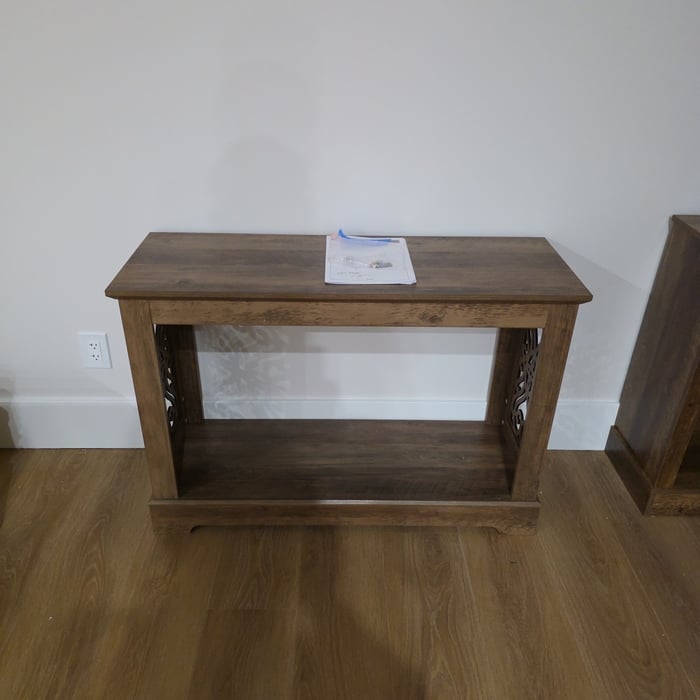
Furniture
10 neighbors recently requested a quote

Avatar for Watkins Bros. Construction
Watkins Bros. Construction
5.0(
2
)
Carpentry Framing - InstallCloset - Build

Serving Lizton, IN and surrounding areas

Approved

In business since 2014

Free estimates

Customers say: Quick response

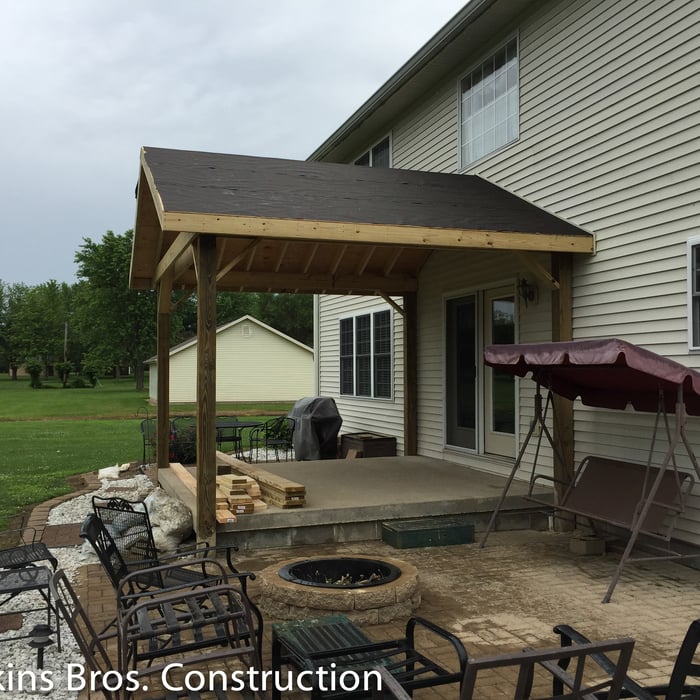
We pride our company on reliability, great communication, integrity, and quality work. We are experts in our trade and will do our best to keep you as educated as we can on your particular task or project. We look forward to earning your business!\n\n

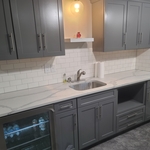
Kitchen Remodel
Kitchen Remodel
Kitchen Remodel
Kitchen Remodel
Covered Porch

+73

Response time1 day
Recommended by100%of homeowners
Avatar for The Tailored Closet of Indy
The Tailored Closet of Indy
5.0(
2
)
Closet - Build

Serving Lizton, IN and surrounding areas

Approved

In business since 2004

Free estimates

Warranties offered

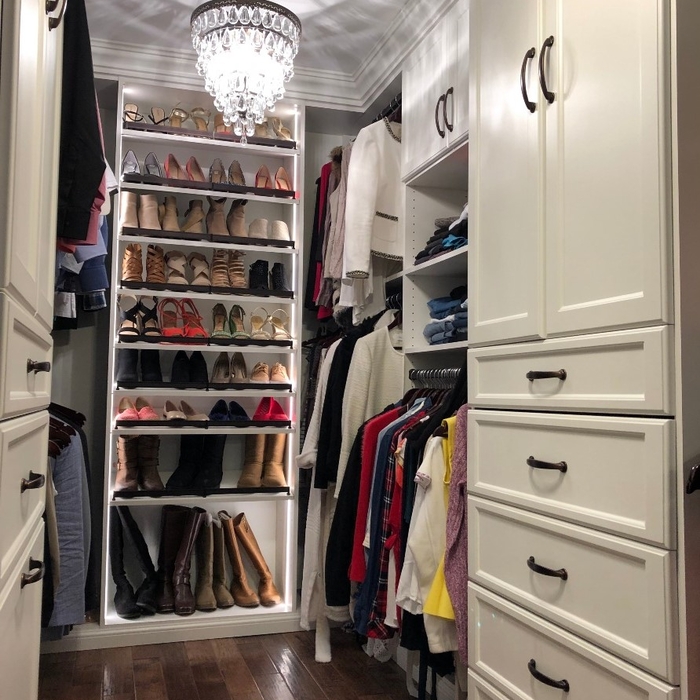
For more than 15 years The Tailored Closet of Indy has been creating functional and beautiful spaces for homeowners and area businesses. Our designers are the local experts at maximizing your living space and getting your home beautifully organized. Whether it's a closet, pantry, mud room, home office, or any space in your home in need of custom storage, our team is always ready to design with your personal style (and budget) in mind.

Walk-In Closet
Closet Drawers
Closet
Closet Shoe Storage
Closet

+34

Response time3 days
2 neighbors recently requested a quote

Recommended by100%of homeowners
...
Showing 1-10 of 428
Carpentry questions, answered by experts

Your local building code will list all the framing requirements for whatever type of structure you're building. Most exterior walls require spacing of 16 inches on-center, while many non-load-bearing interior walls only require 24 inches of spacing. However, there are also varying requirements depending on your construction material, so checking your municipality's rules is essential.

The easiest way to tell if a wall is load bearing is to check if it’s an exterior wall or if it runs perpendicular to the joists above and below it (or parallel to beams). Exterior walls are almost always load-bearing, and walls that run under beams or parallel to them are also usually load-bearing. There are exceptions to these rules, and walls that don’t fit into these categories can still be load-bearing. If you’re unsure, hire a structural engineer to look at your home to assess whether or not the wall is structural.

It’s sometimes safe to replace a load-bearing wall with a beam, but you need a structural engineer to sign off on the project. You’ll also likely have to upgrade to a steel I-beam or another material that’s stronger than wood to maintain the level of support you need without the wall underneath.

Converting a carport into a garage can vary in difficulty depending on its configuration, the condition of the foundation or slab, and its location relative to the house. The process has a lot in common with a home addition, but you can often skip non-essential finishes like fine flooring, trim work, or even drywall and HVAC. The conversion requires experience with drywall, insulation, and other building materials to ensure it’s done safely and correctly. While it might be possible for a DIYer with the proper tools and skills to do the work, it is a complicated and potentially dangerous job. If you’re new to basic construction, it's best to leave this project to the professionals.

Stick frames, metal frames, or prefabricated concrete frames are included in framing a house, along with creating the framework and space for windows, doors, and entryways. Other aspects of developing a home—like drywall, insulation, windows, doors, and more—are not included in the cost to frame a house.


The Lizton, IN homeowners’ guide to carpentry services

From average costs to expert advice, get all the answers you need to get your job done.