







Top-rated carpenters.

Get matched with top carpenters in Sheridan, IN

Enter your zip and get matched with up to 5 pros

TRUSTED BY SHERIDAN, IN HOMEOWNERS

  • Average homeowner rating star icon4.7
    Average homeowner rating
  • Verified reviews icon1.1k+
    Verified carpentry services reviews

Find Carpenters in Sheridan

Avatar for Noble Home Improvement and Handyman Services
Noble Home Improvement and Handyman Services
4.7(
57
)
Deck or Porch - Repair

Serving Sheridan, IN and surrounding areas

Approved

Super Service Award Winner

In business since 2015

Free estimates

Warranties offered

"Doug and his team were great! We needed our deck rebuilt and reinforced for our hot tub. They build a deck sturdy enough for several hot tubs!! Doug came out quickly and gave us a very reasonable quote and was back out two days later to start the job. I wouldn't hesitate to call Doug for any home improvement project."
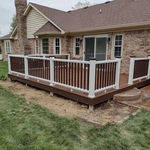
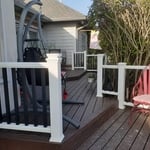
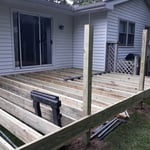
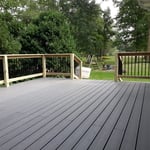
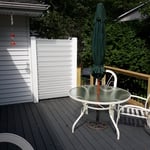
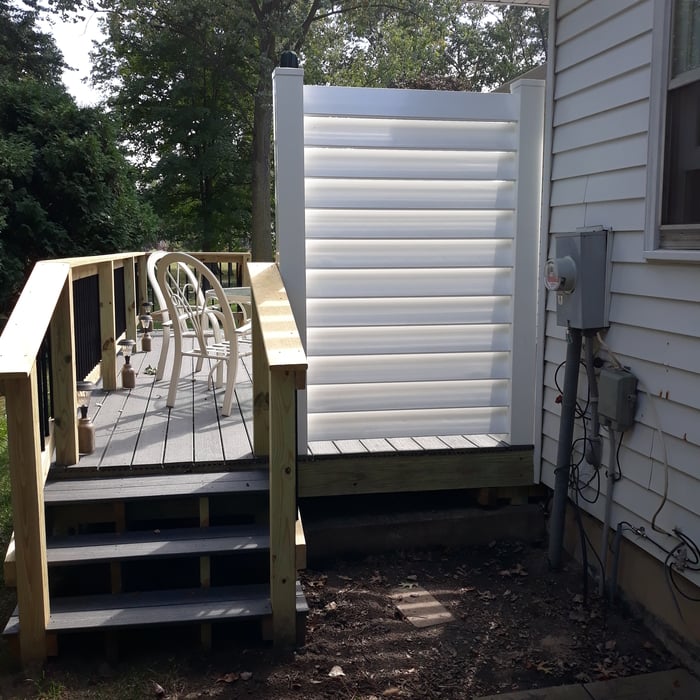
Composite deck and railing
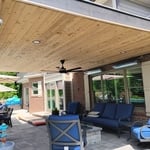
Pergola covered with roof and cedar ceiling
Screened in porch on concrete slab with heavy-duty pet screening.
Tiered composite deck and railing
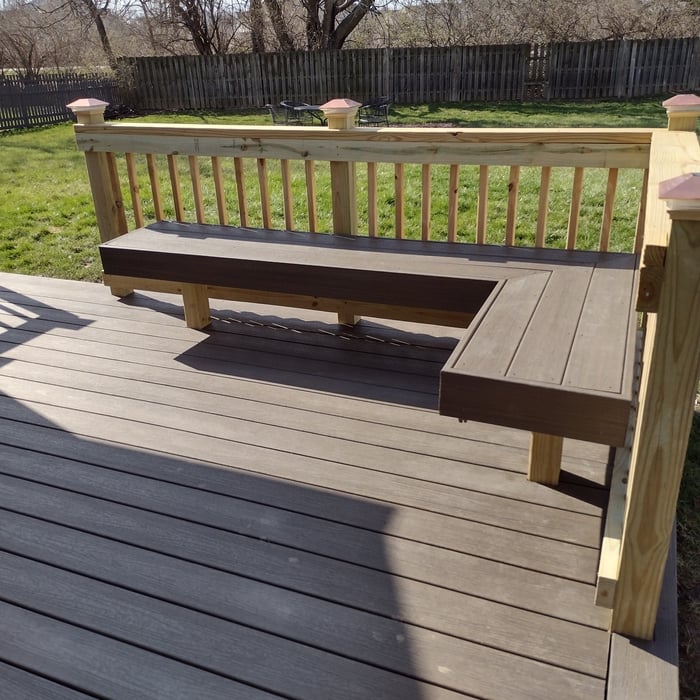
Built-in bench seating

+26

3 neighbors recently requested a quote
Recommended by92%of homeowners
Handy Helps
4.3(
56
)
Window Frame - RepairWindow Frame - Repair - For Business

Serving Sheridan, IN and surrounding areas

Approved

In business since 2004

Free estimates

Warranties offered

"Barry was very professional and very easy to work with. He is very good about video communicating and keep to his time and day. He was very flexible as well. Prior to the day of the repair I thought of replacing the current door with a sliding door so I reached out to Barry to see if he could come out and take a look at it. He made the trip and accommodated the change. On the day of the service he showed up close to the time agreed on and did a great job. He left the place clean and tidy after he was done and the job looks great. Will definitely think of him for any future needs."
Recommended by88%of homeowners
Avatar for Crest Mark, Inc
Crest Mark, Inc
4.5(
35
)
Deck or Porch - Repair

Serving Sheridan, IN and surrounding areas

Approved

In business since 1959

Free estimates

Warranties offered

"Contacted us minutes after Angie entry on Sunday, owner out on Monday inspecting damage and provided an oral estimate, crew here Tuesday to fix wind torn vinyl siding. Excellent service."
My Work
My Work
My Work
My Work
My Work

+19

Response time12 hrs
Response rate86%
1 neighbors recently requested a quote
Avatar for The Carpenter Pros
The Carpenter Pros
4.4(
46
)
Interior Trim and Decorative Moldings - InstallInterior Trim and Decorative Moldings - RepairWood Stairs and Railings - Install or Replace+1 more

Serving Sheridan, IN and surrounding areas

Approved

In business since 2012

Free estimates

Customers say: Quality work

"We are revamping a custom home and gutted the dining room walls. Jason installed stained door trim, window trim, baseboards, and corrected our coffers ceilings. I am very particular on things being done correctly, especially when installing stained trim. He was meticulous, respectful, on time and was by far THE easiest person that I ve worked with since beginning the process of this fixer upper."
McCarty
McCarty
McCarty
McCarty
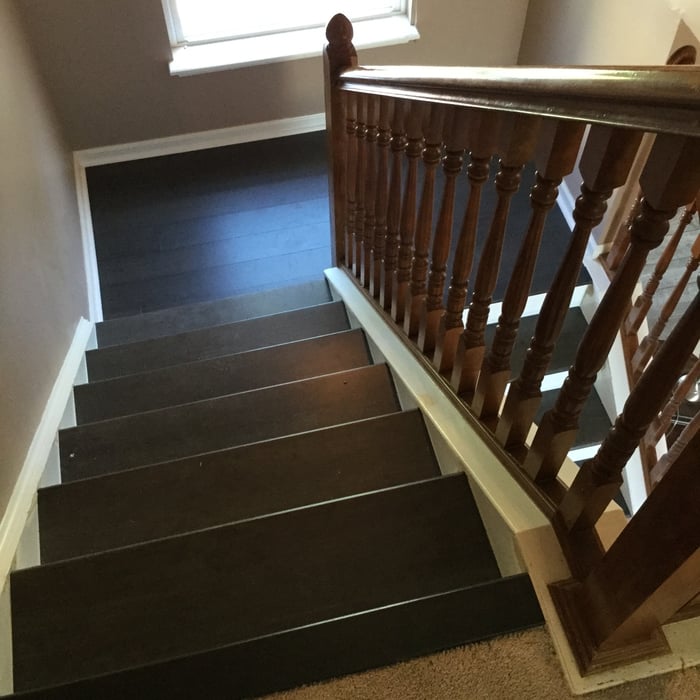
Bamboo staircase

+138

Response time2 days
Recommended by100%of homeowners
...
Showing 1-10 of 458
Carpentry questions, answered by experts

The cost to convert a carport into a garage averages about $22,000, ranging from about $15,000 and $55,000. Additional cost factors to consider include size, time of year, and how much of the carport you can reuse. Other cost factors include the kinds and amounts of materials used, such as:

  • Add insulation: $1 per square foot

  • Add drywall: $1–$3 per square foot

  • Add window: $450–$2,000 per window

  • Add outlets: $75–$500

  • Add garage door: $250–$11,200

  • Enclose framing: $5–$13 per square foot

  • Replace roofing: $1,000–$2,000

Building a barndominium means converting a barn into a house. Barndominiums are becoming popular as spacious and stylish alternatives to typical housing structures. Old barns that become houses traditionally consist of wooden construction. However, newer structures, such as pole barns, often contain metal exteriors and roofs. Converting a metal outbuilding into a house presents an excellent opportunity to create a barndominium from metal.

Metal stud framing parts include the studs themselves, upper and lower tracks that act as top and bottom wall plates, various angle fasteners and clips, screws for fastening pieces togeher, metal straps, c-channel supports, and thicker steel supporting structures. Roof framing metal components include pre-fabricated trusses, heavy-gauge stud pieces, and various plates and fasteners.

Using a steel frame may raise the value of your home. Steel is more heat resistant, has better longevity, and doesn’t need any upkeep compared to traditional wood. You can also customize a steel build a little easier than other materials like brick, concrete, and vinyl—which have trouble bending and adapting to renovations.

Begin by analyzing the blueprints and gathering the proper materials before framing a house. With the prep stages behind you, begin by framing the floor of a house on the newly set foundation. Exterior and interior walls come next, along with rough openings for doors and windows. Contractors will then add ceiling and roof rafters to finish things off. 

The Sheridan, IN homeowners’ guide to carpentry services

From average costs to expert advice, get all the answers you need to get your job done.