






Top-rated carpenters.

Get matched with top carpenters in Pittsboro, IN

Enter your zip and get matched with up to 5 pros

TRUSTED BY PITTSBORO, IN HOMEOWNERS

  • Average homeowner rating star icon4.7
    Average homeowner rating
  • Verified reviews icon551
    Verified carpentry services reviews

Find Carpenters in Pittsboro

Avatar for Home Repair Solutions
Home Repair Solutions
5.0(
9
)
Deck or Porch - RepairCarpentry Framing - Repair

Serving Pittsboro, IN and surrounding areas

Approved

In business since 2018

Free estimates

Warranties offered

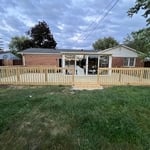
"We needed our composite deck repaired (it was getting dangerous to walk on), and this company made the deck secure and safe again. They were very professional, efficient, and reliable. We plan on using this company for future home updates and repairs."
Custom Built Bar
Living Room Area
Renovate your unused space today
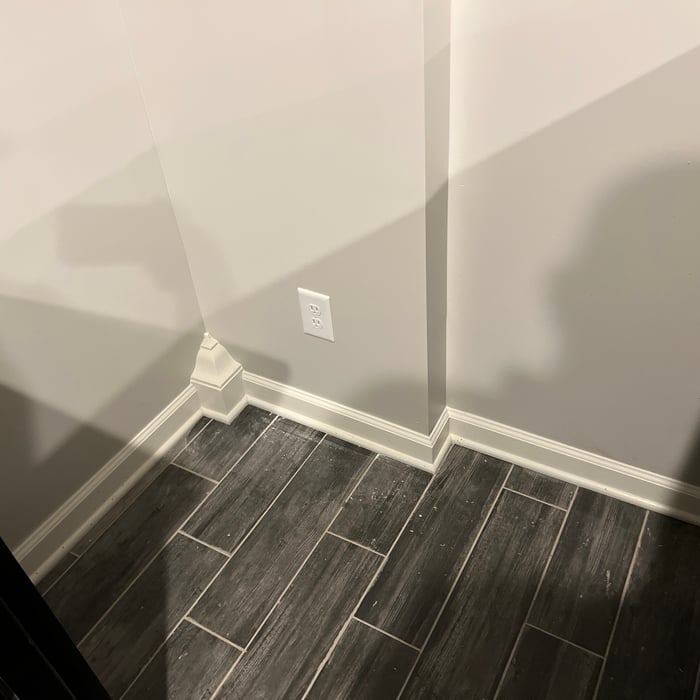
Tile Installation

+26

Response time3 days
Response rate100%
32 neighbors recently requested a quote
Avatar for DT Construction
DT Construction
4.8(
22
)
Window Frame - RepairWindow Frame - Repair - For Business

Serving Pittsboro, IN and surrounding areas

Approved

Free estimates

Warranties offered

Customers say: True professional

"Dominic was wonderful to work with. I’ve never worked with any type of contractor who was as communicative and timely as him! He kept me updated through the entire process of our project. It is personable and did a very good job for us! He will absolutely be our go to for further work down the road."
Ceramic Tile Project
Painting - Interior Project
Ceramic Tile Project

+8

Response time2 days
Response rate100%
6 neighbors recently requested a quote
Avatar for Faithful Fixer Home Services LLC
Faithful Fixer Home Services LLC
5.0(
5
)
Carpentry Framing - RepairDeck or Porch - Repair

Serving Pittsboro, IN and surrounding areas

Approved

Free estimates

Small jobs welcome

Credit card accepted

We are a locally owned and operated company that values honesty and integrity and treats your home as if it were our own. We produce quality work to give you confidence that we are your number one choice for your next home project. You will find us to be competitively priced with close attention to the details. We look forward to building a lasting relationship and guarantee your satisfaction!

Coffee Bar
Coffee Bar
4 neighbors recently requested a quote
...
Showing 1-10 of 469
Carpentry questions, answered by experts

Metal stud framing parts include the studs themselves, upper and lower tracks that act as top and bottom wall plates, various angle fasteners and clips, screws for fastening pieces togeher, metal straps, c-channel supports, and thicker steel supporting structures. Roof framing metal components include pre-fabricated trusses, heavy-gauge stud pieces, and various plates and fasteners.

Baseboards don’t have to be nailed into studs. However, nailing them into studs adds to their stability. When studs aren’t available, you can secure them with drywall nails directly into the drywall and adhesive. Always aim to nail into studs, especially in high-traffic or impact-prone areas.

You can choose 5/8-inch plywood or 3/4-inch plywood—anything thinner than these sizes may not withstand the impact of debris propelled by strong winds or can be easily torn off by intruders. Remember that the durability of the wood board is crucial, particularly for safeguarding your windows during severe storms. The effectiveness of using wood boards for protecting the investment you made in your home relies on using the appropriate material and ensuring proper installation.

Balcony construction or replacement typically requires a building permit from your local permitting authority. Safety and building integrity are the main reasons for the need to obtain a permit and the subsequent inspections. In some cases, especially cantilevered balconies, your municipality may also require the oversight and signature of a structural engineer.

A cross brace for a fence gate should stretch from the top corner of the gate’s hinge side to the bottom corner of its latch side at a 45-degree angle to the bottom of the gate. This positioning distributes the bulk of the gate’s weight to the base of the post, taking pressure off the top hinge.

The Pittsboro, IN homeowners’ guide to carpentry services

From average costs to expert advice, get all the answers you need to get your job done.