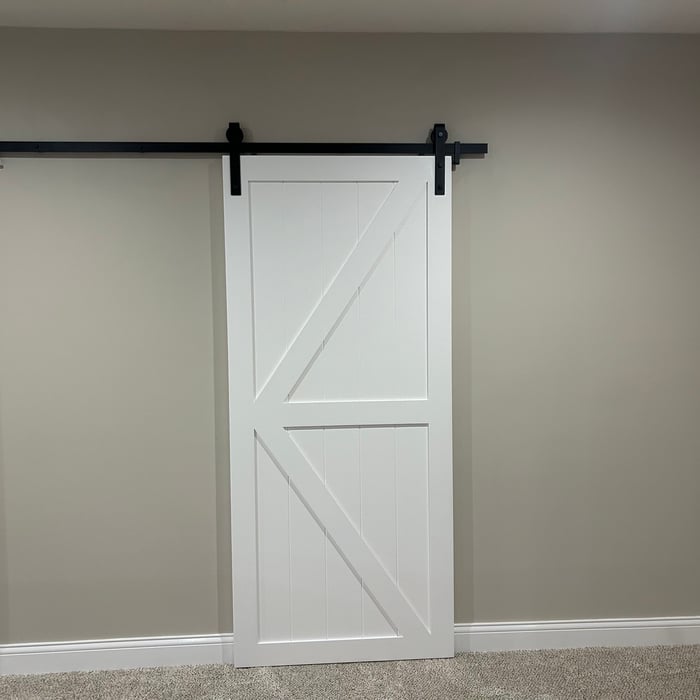







Top-rated carpenters.

Get matched with top carpenters in Darlington, IN

Enter your zip and get matched with up to 5 pros

Need a pro for your carpentry project in Darlington, IN?

Select your specific project to find the pro for you.

Find Carpenters in Darlington

Faithful Fixer Home Services LLC

5.0(
4
)
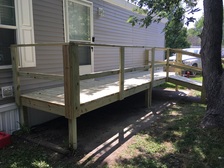
Carpentry Framing - RepairDeck or Porch - Repair

Serving Darlington, IN and surrounding areas

Approved

Free estimates

Small jobs welcome

Credit card accepted

We are a locally owned and operated company that values honesty and integrity and treats your home as if it were our own. We produce quality work to give you confidence that we are your number one choice for your next home project. You will find us to be competitively priced with close attention to the details. We look forward to building a lasting relationship and guarantee your satisfaction!

Coffee Bar
Coffee Bar
3 neighbors recently requested a quote
Avatar for Busy Bee Builders
Busy Bee Builders
4.4(
15
)
Deck or Porch - Repair

Serving Darlington, IN and surrounding areas

Approved

In business since 2000

Free estimates

Emergency services offered

"Jerry and his crew have been absolutely amazing, I purchased a home and quite a few items and issues were not disclosed to me upon the purchase and Jerry has been here along the way to assist us with issues that arise and I will absolutely be using them for our many projects to come! Anyone looking for a contractor for work should definitely contact them, they are wonderful and incredibly easy to work work and very help and understanding of all my concerns and questions."
Response time2 days
Response rate94%
6 neighbors recently requested a quote
Avatar for The Refiner's Collective
The Refiner's Collective
5.0(
1
)
Carpentry Framing - InstallCarpentry Framing - RepairCloset - Build+1 more

Serving Darlington, IN and surrounding areas

Approved

In business since 2015

Free estimates

Credit card accepted

"The Refiner's Collective did an awesome job listening and doing exactly what I asked for. The owner was empathetic and engaged with my family's needs. The crew that came was courteous and friendly and the communication throughout the project was strong. Highly recommend this vendor!"
Response time3 days
JMD Home Services LLC
New to Angi
Carpentry Framing - InstallCarpentry Framing - RepairCloset - Build+7 more

Serving Darlington, IN and surrounding areas

Approved

Free estimates

Small jobs welcome

Hi there! I have about 9 years of experience with home remodeling, house flips, and currently I am focused more on carpentry (custom closets, interior/exterior trim, etc.) and flooring. I am still open to most home repair needs. I am new to Angi, but feel free to check out some photos of my work in the project photos. I am also willing to share more photos. Feel free to email me at [email protected] or call/text at 3179032308. Thanks!

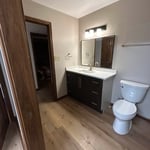
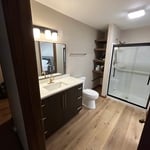
Full Bathroom Remodel
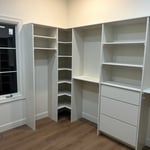
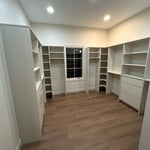
Custom closet
Custom closet
Response time10 mins
Response rate100%
...
Showing 1-10 of 238
Carpentry questions, answered by experts

Most Cape Cod houses are two stories tall at the peak, although they’re considered one-and-a-half stories tall because the steep roof pitch cuts off a portion of the living space on the second story. Unless you raise the roof on your Cape Cod house to add a dormer, the interior rooms upstairs will lose some usable living space to the sloped ceilings.

Your local building code will list all the framing requirements for whatever type of structure you're building. Most exterior walls require spacing of 16 inches on-center, while many non-load-bearing interior walls only require 24 inches of spacing. However, there are also varying requirements depending on your construction material, so checking your municipality's rules is essential.

You can enclose an open carport, however, there are several things to consider before opting to do so. You'll want to check local building codes and permit requirements before proceeding to make sure it’s legal. While you can sometimes stick-frame a carport enclosure, pre-fab kits are also available. Remember that you'll likely need to meet concrete slab regulations and provide lighting inside the structure. Both of which could substantially drive up costs.

The best way to calculate framing costs is by basing your costs on the square footage of your home. On average, framing your home could cost anywhere between $7 and $16 per square foot. 

To ensure you don’t go over budget, base your estimates on the higher end of the price range. If you know you’re going to use high-end materials or require a custom or complex build, you might even want to tack on an additional 5% of your budget.

Begin by analyzing the blueprints and gathering the proper materials before framing a house. With the prep stages behind you, begin by framing the floor of a house on the newly set foundation. Exterior and interior walls come next, along with rough openings for doors and windows. Contractors will then add ceiling and roof rafters to finish things off. 

The Darlington, IN homeowners’ guide to carpentry services

From average costs to expert advice, get all the answers you need to get your job done.