







Top-rated carpenters.

Get matched with top carpenters in Lebanon, IN

Enter your zip and get matched with up to 5 pros

TRUSTED BY LEBANON, IN HOMEOWNERS

  • Average homeowner rating star icon4.6
    Average homeowner rating
  • Verified reviews icon408
    Verified carpentry services reviews

Find Carpenters in Lebanon

Avatar for Crest Mark, Inc
Crest Mark, Inc
4.5(
36
)
Deck or Porch - Repair

Serving Lebanon, IN and surrounding areas

Approved

In business since 1959

Free estimates

Warranties offered

"Had vinyl siding repaired on two detached garages. Reshingle one half of a garage. Rebuild top part of wood patio deck. The work crews were very professional and did the jobs quickly and accurately."
My Work
My Work
My Work
My Work
My Work

+19

Response time11 hrs
Response rate96%
11 neighbors recently requested a quote

Avatar for The Tailored Closet of Indy
The Tailored Closet of Indy
5.0(
2
)
Closet - Build

Serving Lebanon, IN and surrounding areas

Approved

In business since 2004

Free estimates

Warranties offered

For more than 15 years The Tailored Closet of Indy has been creating functional and beautiful spaces for homeowners and area businesses. Our designers are the local experts at maximizing your living space and getting your home beautifully organized. Whether it's a closet, pantry, mud room, home office, or any space in your home in need of custom storage, our team is always ready to design with your personal style (and budget) in mind.

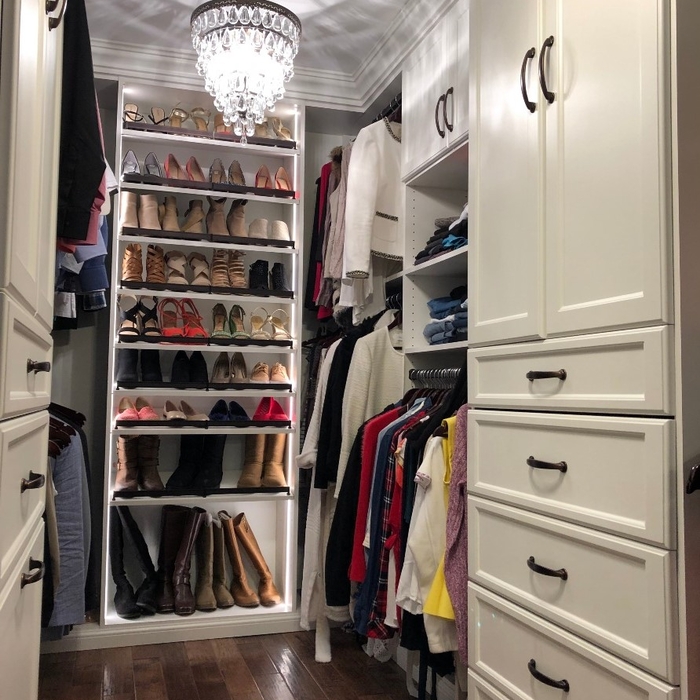
Walk-In Closet
Closet Drawers
Closet
Closet Shoe Storage
Closet

+34

Response time3 days
2 neighbors recently requested a quote

Recommended by100%of homeowners
JMD Home Services LLC
New to Angi
Carpentry Framing - InstallCarpentry Framing - RepairCloset - Build+7 more

Serving Lebanon, IN and surrounding areas

Approved

Free estimates

Small jobs welcome

Hi there! I have about 9 years of experience with home remodeling, house flips, and currently I am focused more on carpentry (custom closets, interior/exterior trim, etc.) and flooring. I am still open to most home repair needs. I am new to Angi, but feel free to check out some photos of my work in the project photos. I am also willing to share more photos. Feel free to email me at [email protected] or call/text at 3179032308. Thanks!

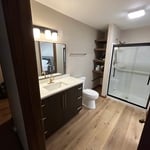
Full Bathroom Remodel
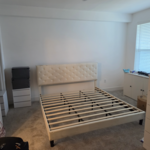
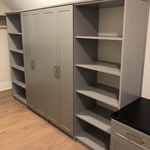
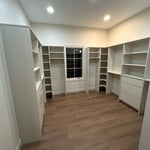
Custom closet
Custom closet
MOBILE LOCKSMITH SERVICES INC
5.0(
1
)
Furniture - Build Custom

Serving Lebanon, IN and surrounding areas

Approved

Free estimates

Emergency services offered

Small jobs welcome

Mobile Locksmith Services Inc. is a trusted mobile locksmith serving Indianapolis and surrounding areas. We provide fast, reliable 24/7 emergency locksmith services for cars, homes, and businesses. Our services include car lockouts, house lockouts, business lockouts, key replacement, key duplication, key programming, lock repair, rekeying, and lock installation. We are committed to professional service, quick response times, and customer satisfaction.

...
Showing 1-10 of 415
Carpentry questions, answered by experts

The cost to convert a carport into a garage averages about $22,000, ranging from about $15,000 and $55,000. Additional cost factors to consider include size, time of year, and how much of the carport you can reuse. Other cost factors include the kinds and amounts of materials used, such as:

  • Add insulation: $1 per square foot

  • Add drywall: $1–$3 per square foot

  • Add window: $450–$2,000 per window

  • Add outlets: $75–$500

  • Add garage door: $250–$11,200

  • Enclose framing: $5–$13 per square foot

  • Replace roofing: $1,000–$2,000

The best way to calculate framing costs is by basing your costs on the square footage of your home. On average, framing your home could cost anywhere between $7 and $16 per square foot. 

To ensure you don’t go over budget, base your estimates on the higher end of the price range. If you know you’re going to use high-end materials or require a custom or complex build, you might even want to tack on an additional 5% of your budget.

Converting a carport into a garage can vary in difficulty depending on its configuration, the condition of the foundation or slab, and its location relative to the house. The process has a lot in common with a home addition, but you can often skip non-essential finishes like fine flooring, trim work, or even drywall and HVAC. The conversion requires experience with drywall, insulation, and other building materials to ensure it’s done safely and correctly. While it might be possible for a DIYer with the proper tools and skills to do the work, it is a complicated and potentially dangerous job. If you’re new to basic construction, it's best to leave this project to the professionals.

Bump-out additions can add some space to a closet without requiring any significant structural work. This entails pushing back the existing rear or side of the closet, simply moving the wall into either an adjacent room or unused space. For ground-floor closets, this could even be extended to the exterior of the home, but that has its own complications. Bump-outs are a good discussion to have with your contractor if you’re just looking to increase the space a little—not renovate the entire closet space.

Yes, walls on the top floor can be load-bearing if stacked on the floor’s foundation.

The Lebanon, IN homeowners’ guide to carpentry services

From average costs to expert advice, get all the answers you need to get your job done.