




Top-rated carpenters.

Get matched with top carpenters in Coatesville, IN

Enter your zip and get matched with up to 5 pros

Need a pro for your carpentry project in Coatesville, IN?

Select your specific project to find the pro for you.

TRUSTED BY COATESVILLE, IN HOMEOWNERS

  • Average homeowner rating star icon4.6
    Average homeowner rating
  • Verified reviews icon171
    Verified carpentry services reviews

Find Carpenters in Coatesville

Avatar for M & K Remodeling Solutions LLC
M & K Remodeling Solutions LLC
4.8(
16
)
Closet - Build

Serving Coatesville, IN and surrounding areas

Approved

Super Service Award Winner

Free estimates

Emergency services offered

Warranties offered

"M&K Remodeling did an excellent job finishing our basement. From start to finish, their team was professional, reliable, and efficient. They provided clear communication throughout the project, ensuring that we understood the timeline, costs, and any potential changes. The quality of their work was top-notch, with attention to detail in every aspect of the renovation. They completed the project on time, and our basement now looks fantastic – perfect for both relaxation and entertaining. I highly recommend M&K Remodeling for any home renovation projects."
Bathtub Restoration Project
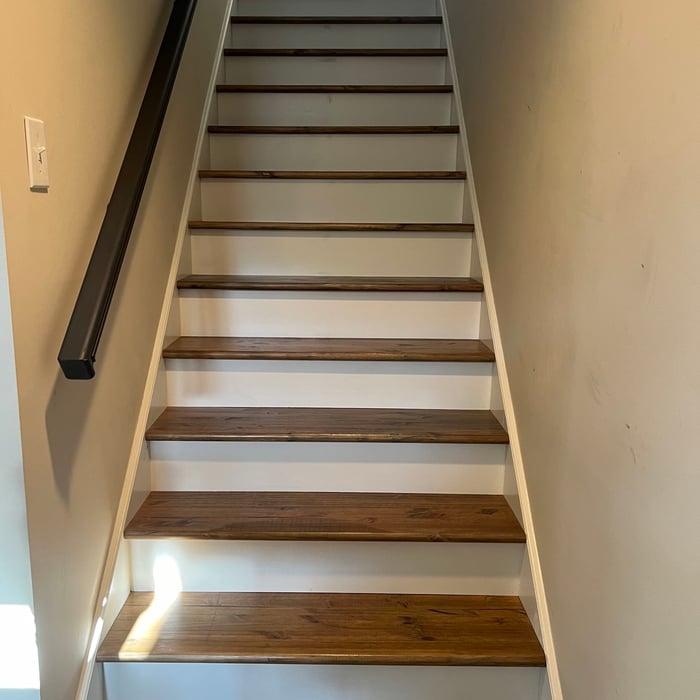
Basement Remodeling Project
Bathtub Restoration Project
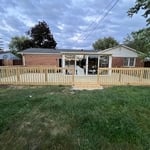
Decks and Porches Project
Painting - Interior Project

+129

Response time3 days
10 neighbors recently requested a quote
Recommended by93%of homeowners
Avatar for MC Services
MC Services
5.0(
4
)
Deck or Porch - Repair

Serving Coatesville, IN and surrounding areas

Approved

In business since 2022

Free estimates

Credit card accepted

"I never used Angie’s list before today this experience. And I regret not using it sooner!! I had someone out in less than 24 hours to fix a hole in the roof of my house I’m trying to sell and they did a great job. Wish I could give more than 5 stars!"
Porch overall
Deck build
Deck build
Screen in porch addition

+7

JMD Home Services LLC
New to Angi
Carpentry Framing - InstallCarpentry Framing - RepairCloset - Build+7 more

Serving Coatesville, IN and surrounding areas

Approved

Free estimates

Small jobs welcome

Hi there! I have about 9 years of experience with home remodeling, house flips, and currently I am focused more on carpentry (custom closets, interior/exterior trim, etc.) and flooring. I am still open to most home repair needs. I am new to Angi, but feel free to check out some photos of my work in the project photos. I am also willing to share more photos. Feel free to email me at [email protected] or call/text at 3179032308. Thanks!

Full Bathroom Remodel
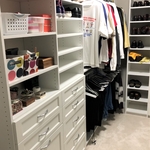
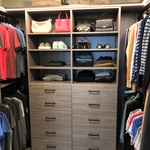
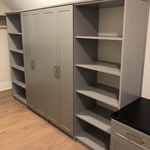
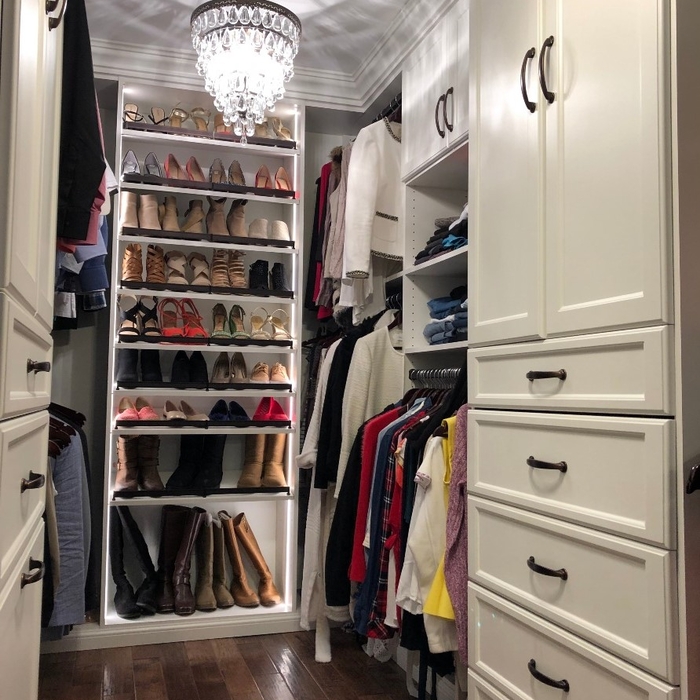
Custom closet
Custom closet
Response time10 mins
Response rate100%
...
Showing 1-10 of 364
Carpentry questions, answered by experts

If you remove a load-bearing wall to create an entrance to a carport or covered patio, you can expect to pay between $3,200 and $9,500, with an average cost of $6,400. Factors such as the type of addition and if that area needs additional work will add to the price.

An A-frame home can be cheaper to build than a traditional house, but that is not always a given. Prices can be fairly similar in some cases, depending on the location, design, and necessary site preparation. Costs for an A-frame typically run between $100 to $200 per square foot, which is comparable to the cost of a traditional home. The cost of an A-frame can come in under those numbers if you opt for a prefabricated kit.

When building a house, it is customary to use 16d nails that measure 3 1/2 inches in length to construct the frame. These nails are crucial in providing the necessary support and stability for structural elements like joists and studs, which ensures a sturdy framework.

There are approximately 5.33 board feet in a 2x4. You can use the board foot calculator in this article to easily find the answer. A 2x4 is 2 inches of thickness by 4 inches of width, so you need to find the length, with 8 feet being the most common. You’d use the calculator here to multiply 2 times 4 times 8, and then divide by 12, arriving at a total of 5.33 board feet. 

Homeowners can increase the usefulness of their garage space in other ways, and one option is to extend the length of the garage by making it deeper. The process is similar to traditional garage extensions, but the end product is a garage with a different layout rather than additional parking spaces. 
The Coatesville, IN homeowners’ guide to carpentry services

From average costs to expert advice, get all the answers you need to get your job done.